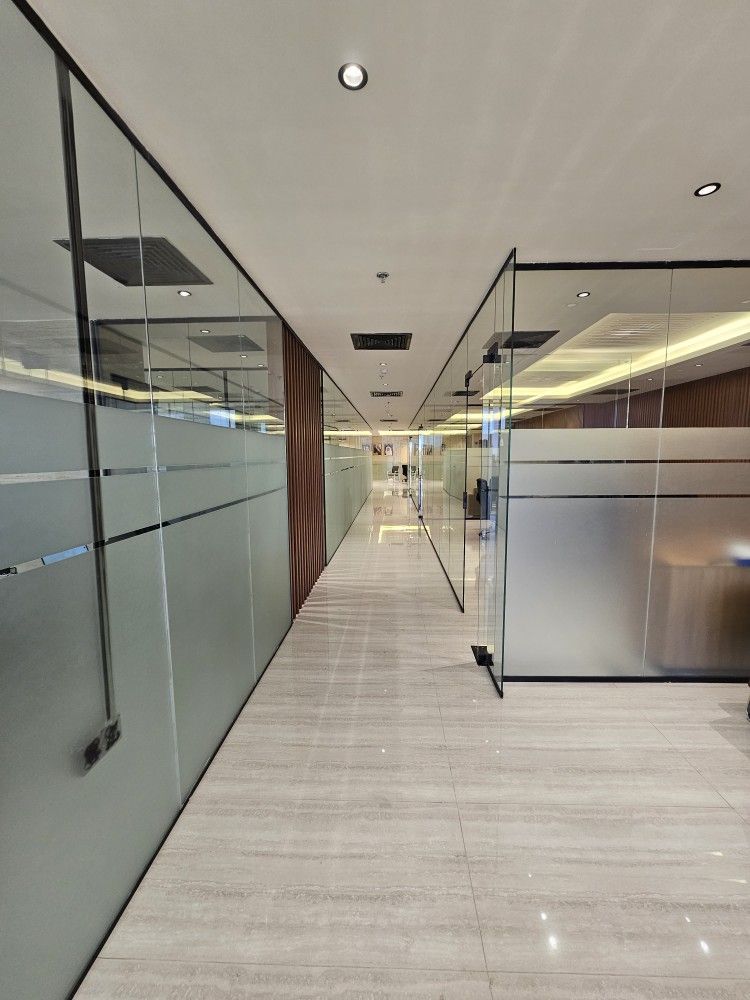
Office Space Planning in Kenya: Professional Office Layout and Design Solutions
Office space planning in Kenya helps businesses create organised, comfortable and productive workplaces. Whether you are setting up a new office, relocating to a larger workspace or improving an existing one, proper planning helps you make better use of the available floor area.
A well-planned office is not simply about arranging desks and chairs. It involves understanding how employees work, how departments interact, where clients meet staff and how people move around the workplace. It also considers privacy, lighting, ventilation, storage, furniture, technology and future business growth.
At OfficeInteriors.co.ke, we approach office space planning by considering the needs of your business, the available space and your preferred working environment. Our goal is to help create practical office layouts that support daily operations while maintaining a professional appearance.
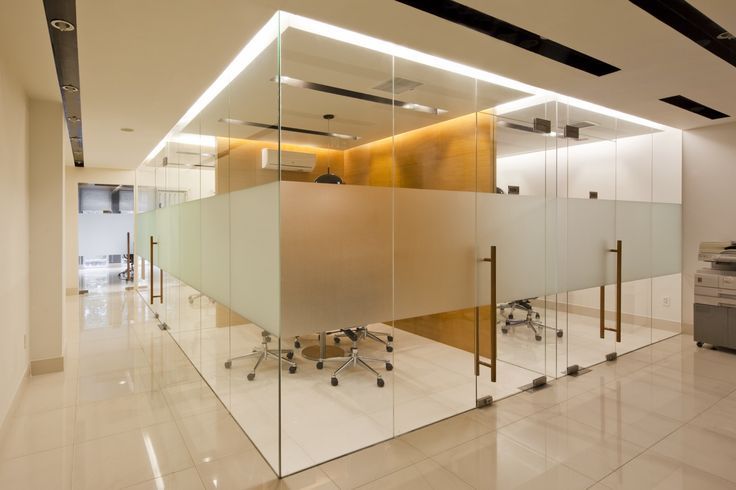
What Is Office Space Planning?
Office space planning is the process of organising an office’s available floor area into functional spaces. It determines where workstations, private offices, meeting rooms, reception areas, storage facilities and other workplace features should be located.
The process starts by understanding how the business operates. For example, a customer service office may need an open workstation arrangement, while a law firm may require private offices, confidential meeting rooms and a welcoming reception area.
Professional office space planning considers several factors, including:
- Available office floor area and building layout.
- Number of employees and expected visitors.
- Departmental requirements and working arrangements.
- Movement between different office sections.
- Workstation and furniture requirements.
- Meeting rooms and private working areas.
- Natural lighting and ventilation.
- Electrical, internet and technology requirements.
- Storage and document management.
- Budget and future expansion plans.
The result is an office layout that supports the way people use the workplace.
Why Is Office Space Planning Important for Businesses in Kenya?
Office space is an important business resource. Poor organisation can make a workplace feel crowded, reduce privacy and create unnecessary movement between departments. On the other hand, a carefully planned layout can help businesses use their premises more effectively.
1. Maximises Available Office Space
Renting or purchasing commercial space is a significant business expense. Effective planning helps you use the available floor area without filling every corner with furniture.
For example, a small office can accommodate workstations, a meeting area, storage and a reception section when the layout uses suitable furniture and clear circulation routes.
2. Improves Employee Workflow
Employees need to move between workstations, departments, meeting rooms and shared facilities throughout the day.
A practical layout places related departments near one another where appropriate. It also ensures that frequently used facilities remain accessible without disrupting other employees.
3. Supports Employee Comfort
A comfortable workplace considers furniture arrangement, lighting, ventilation, noise and movement.
Space planning helps identify suitable locations for workstations, quiet areas, breakout spaces and collaborative sections.
4. Creates a Professional Business Environment
Your office communicates something about your organisation to clients, employees and business partners.
A well-organised reception area, meeting room and workspace can create a professional environment that reflects your business identity.
5. Helps Control Fit-Out Costs
Planning the layout before purchasing furniture or beginning installation helps identify the actual requirements of the project.
This reduces the risk of purchasing unsuitable furniture, installing unnecessary partitions or making expensive layout changes during implementation.
6. Allows Room for Business Growth
Your office should support both current operations and reasonable future expansion.
Planning for additional workstations, flexible meeting spaces and adaptable partitions can make it easier to adjust the workplace as your team grows.
Types of Office Space Planning and Layouts in Kenya
Different businesses require different office arrangements. The best layout depends on the number of employees, business activities, available floor area, privacy needs and workplace culture.
Open-Plan Office Layout
An open-plan office uses a shared working area with limited permanent partitions between employees.
<Add a suitable image of a modern open-plan office layout>
This arrangement works well for businesses that need regular communication between team members.
Common features include shared workstations, collaborative tables, central walkways and shared storage.
Suitable for: Startups, marketing agencies, customer service teams, technology companies and organisations with collaborative departments.
Private Office Layout
A private office layout uses enclosed rooms for individual employees, departments or management teams.
It offers greater privacy for confidential discussions and focused work.
Common features include executive offices, departmental rooms, private meeting spaces and enclosed work areas.
Suitable for: Law firms, consulting businesses, financial offices, management teams and organisations handling confidential information.
Hybrid Office Layout
A hybrid office combines open workstations, private rooms and shared facilities.
It allows employees to use different spaces depending on the work they need to complete.
For example, staff can use shared desks for daily tasks, meeting rooms for discussions and quiet spaces for focused work.
Suitable for: Corporate offices, growing companies and businesses with flexible working arrangements.
Collaborative Office Layout
A collaborative layout provides spaces where employees can meet, discuss ideas and work together.
It may include shared tables, informal meeting areas, project rooms and breakout spaces.
Suitable for: Creative agencies, technology companies, project teams and businesses that depend on teamwork.
Cellular Office Layout
A cellular office divides the workplace into smaller enclosed offices using permanent or movable partitions.
This arrangement provides separate working areas while maintaining a planned relationship between departments.
Suitable for: Professional service firms, administrative offices and organisations requiring individual workspaces.
Flexible Office Layout
A flexible office uses adaptable furniture, movable partitions and multipurpose spaces.
A meeting room, for example, may also serve as a training room when required.
Suitable for: Startups, co-working spaces, small businesses and organisations expecting changes in staff numbers or working arrangements.
Key Areas to Include in an Effective Office Layout
A successful office space plan considers every important area of the workplace and how the different sections connect.
Reception and Waiting Area
The reception area is usually the first point of contact for visitors. It should be easy to locate and provide enough room for the reception desk, visitor seating and movement.
The design may include a branded feature wall, suitable lighting, storage and a clear visitor waiting area.
Explore our reception area design and office interior solutions.
Workstations and Employee Desks
Workstations should provide sufficient working space for employees, their equipment and everyday office activities.
When planning workstation arrangements, consider desk dimensions, chair movement, power access, storage and walking routes.
Businesses can choose from individual desks, shared workstation clusters, bench desks and flexible workstations.
Meeting Rooms
Meeting rooms should be conveniently accessible without creating unnecessary disturbance in the main working area.
Consider the expected number of users, meeting table size, seating, presentation equipment, power outlets and internet access.
For executive meeting spaces, explore our boardroom design solutions.
Private and Executive Offices
Some departments and management teams require enclosed offices for confidential discussions and focused activities.
The layout should consider furniture placement, storage, access and the relationship between private offices and shared departments.
Breakout and Staff Relaxation Areas
A breakout area gives employees a place to take breaks, have informal discussions and step away from their main workstations.
Depending on the available space, it may include comfortable seating, small tables and suitable lighting.
Storage and Filing Areas
Storage planning helps prevent documents, stationery and office equipment from occupying valuable working space.
Built-in cabinets, shelves and dedicated storage rooms can help keep the workplace organised.
Office Kitchen and Staff Facilities
Businesses with sufficient space may include a small kitchen, staff dining section or refreshment point.
These facilities should be positioned conveniently while maintaining a practical relationship with the main work areas.
Important Factors to Consider When Planning Office Space
Before developing an office layout, it is important to understand the requirements of the business and the limitations of the available premises.
Number of Employees
Start by identifying how many people the office needs to accommodate.
Include full-time staff, management, support teams and any employees who regularly use shared workstations.
Also consider whether the business expects to recruit more employees in the future.
Available Floor Area
Measure the available office space and identify fixed features such as columns, windows, doors, structural walls and existing service points.
These details help determine where workstations, partitions and shared facilities can fit.
Departmental Relationships
Consider which departments work closely together and which require separation.
For example, a sales department may benefit from proximity to customer service, while finance may need a quieter and more private working environment.
Movement and Circulation
Employees and visitors should be able to move between different sections without unnecessary obstruction.
Plan clear routes to workstations, meeting rooms, reception areas and shared facilities. Avoid arrangements that block doors, access points or emergency exits.
Lighting and Ventilation
Natural light can improve the general working environment when the layout makes good use of available windows.
Also consider artificial lighting, ventilation and the positioning of furniture so that workstations remain comfortable and practical.
Noise and Privacy
Not every activity is suitable for an open-plan environment.
Consider using enclosed rooms, suitable partitions or designated quiet areas where employees need to make calls, hold confidential meetings or concentrate.
Furniture and Equipment
Choose furniture based on the available dimensions and the needs of employees.
The layout should account for desks, chairs, cabinets, printers, meeting tables, computers and other equipment.
Electrical and Data Requirements
Modern offices depend on reliable electrical and communication connections.
Consider the location of power outlets, data points, network equipment and presentation facilities before finalising the furniture arrangement.
Budget
Establish a realistic project budget before selecting materials, furniture and finishes.
Prioritise essential workplace requirements and identify areas where the project can be implemented in phases.
Office Space Planning for Different Businesses in Kenya
Different industries have different operational requirements. A suitable office layout should reflect the activities carried out within the organisation.
Corporate Office Space Planning
Corporate offices often require a combination of open workstations, executive offices, meeting rooms, boardrooms and reception areas.
The plan should establish a clear relationship between departments while maintaining appropriate privacy.
Small Business Office Planning
Small businesses need to make careful use of limited floor space.
Compact desks, vertical storage, flexible meeting areas and well-positioned partitions can help create a functional workplace without overcrowding the available area.
Startup Office Space Planning
Startups may need layouts that can adapt as their teams expand.
Flexible workstations, shared meeting rooms, multipurpose areas and movable partitions can make future adjustments easier.
NGO and Institutional Office Planning
NGOs and institutions may require administrative offices, meeting rooms, training areas, document storage and staff facilities.
The layout should consider employee numbers, visitor access, departmental activities and available resources.
Professional Service Office Planning
Accounting firms, law firms, consultancies and similar organisations may need a combination of private offices, reception areas, meeting rooms and shared workstations.
Confidentiality and organised document storage can be important considerations.
Co-Working Space Planning
Co-working spaces accommodate different individuals and businesses within one premises.
A practical layout may include shared desks, private offices, meeting rooms, phone booths, reception and common facilities.
How Much Does Office Space Planning Cost in Kenya?
The cost of office space planning in Kenya depends on the size of the premises, complexity of the layout and level of design work required.
A basic layout plan will generally involve a different scope from a complete office interior design and fit-out project.
The following factors influence the overall cost:
| Cost factor | How it affects the budget |
|---|---|
| Office size | Larger premises may require more detailed planning and drawings |
| Site assessment | The scope of measurements and existing-condition assessment affects the work |
| Layout complexity | Multiple departments and specialised rooms may require additional planning |
| 2D floor plans | Detailed layouts help communicate furniture and space arrangements |
| 3D visualisation | Realistic presentations may involve additional design work |
| Office partitions | Glass, aluminium and gypsum partitions have different costs |
| Furniture | Standard and custom-made furniture have different price levels |
| Lighting | Existing lighting and new installations affect the project scope |
| Electrical and data points | Changes to service locations may require additional work |
| Storage and joinery | Custom cabinets and storage solutions affect fabrication costs |
| Fit-out and installation | Implementation costs depend on the approved scope and materials |
Is Office Space Planning Charged Separately from Interior Design?
Yes, depending on the service provider and project arrangement.
Some businesses request office space planning as a standalone service, while others include it within a complete interior design package.
A standalone planning project may focus on floor plans, furniture arrangements and layout recommendations. A complete project may also include 3D visualisation, material selection, partitions, ceilings, flooring, furniture and installation.
Before committing to a project, confirm whether the quotation covers design only or both design and implementation.
For accurate pricing, provide the office measurements, location, number of employees, preferred layout and expected project scope.
How to Plan a Small Office Space in Kenya
A small office can still provide a comfortable and organised working environment. The key is to prioritise essential activities and avoid unnecessary furniture or partitions.
Here are practical ideas to consider:
Use compact workstations: Choose desks that provide enough working space without occupying unnecessary floor area.
Make use of vertical storage: Wall-mounted shelves and cabinets can reduce the need for bulky storage furniture.
Choose multipurpose furniture: Meeting tables and shared desks can support more than one activity where appropriate.
Use glass partitions where suitable: Glass partitions can separate rooms while maintaining visual openness.
Plan the reception carefully: A compact reception desk and a few well-arranged visitor seats can create a professional entrance.
Keep walkways clear: Avoid placing furniture in areas that employees and visitors need to use regularly.
Use natural light: Position workstations thoughtfully to make good use of available daylight.
Consider flexible spaces: A small meeting area may also serve as a training or discussion space when needed.
Office Space Planning and 3D Office Design
2D floor plans help businesses understand the proposed arrangement of different office sections. However, some clients also need a clearer picture of how the finished workplace may look.
This is where 3D office design becomes useful.
A 3D visualisation can help demonstrate:
- Workstation arrangements.
- Reception desk placement.
- Office partitions and enclosed rooms.
- Meeting and boardroom layouts.
- Furniture styles and finishes.
- Colour combinations.
- Lighting concepts.
- Flooring and ceiling designs.
- Storage and custom joinery.
Reviewing a design before implementation can help stakeholders discuss the proposed layout and identify changes early.
Explore 3D design and space planning solutions when developing your office project.
Office Space Planning, Partitions and Fit-Out Services
Space planning establishes how the office should function. The next stage is selecting the appropriate interior elements to bring the layout to life.
Office Partitioning
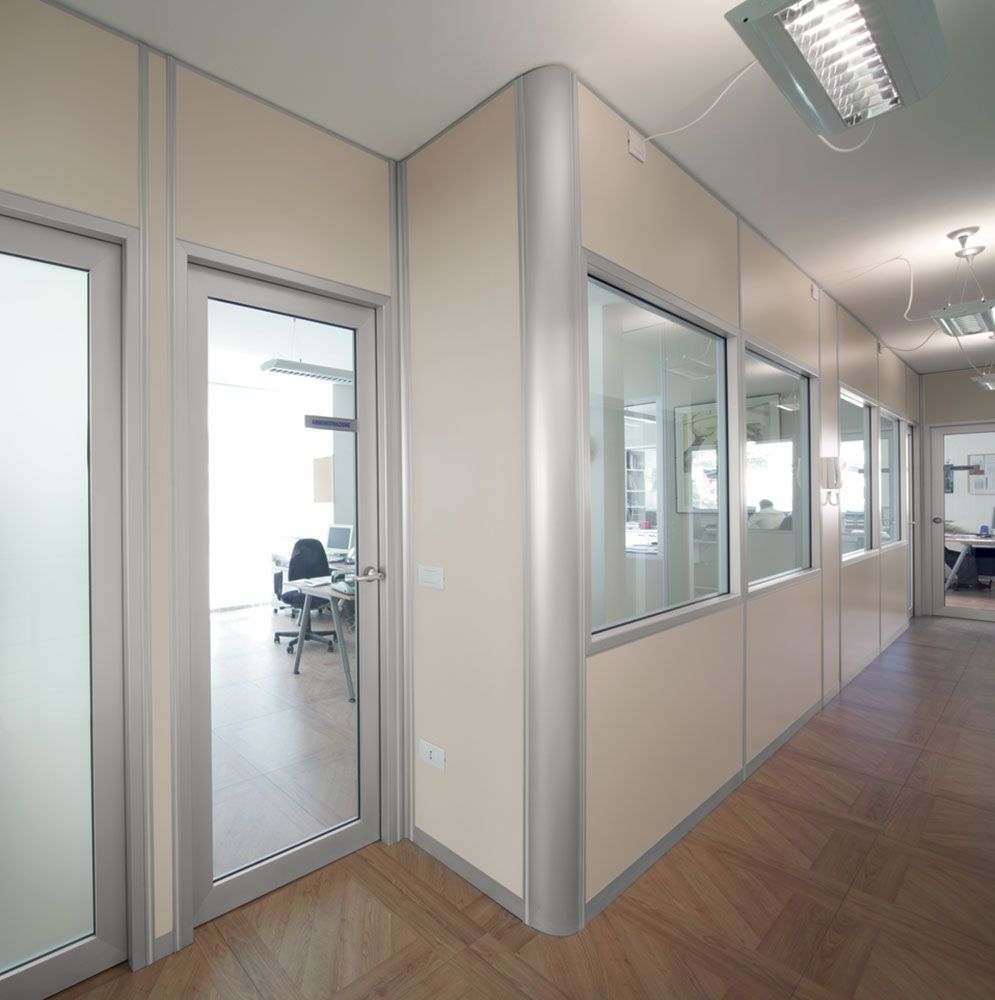
Partitions help create private offices, meeting rooms and departmental sections within an open floor plan.
Depending on the design requirements, options may include glass, aluminium and gypsum partitions.
Explore office interior and partitioning solutions.
Office Furniture and Custom Joinery
Furniture should fit the planned layout and support the activities carried out in each section.
Custom desks, reception counters, cabinets and storage units can help businesses make better use of available space.
Office Flooring
Flooring contributes to the appearance, comfort and practical use of the workplace.
The choice of material should consider expected foot traffic, maintenance requirements and the overall design.
Ceiling and Lighting Design
Ceilings and lighting should complement the office layout.
Planning these elements together can help create a consistent appearance across workstations, meeting rooms and reception areas.
Complete Office Fit-Out
Once the design has been approved, the implementation stage may include partitions, ceilings, flooring, lighting, furniture, painting and other finishing works.
Businesses planning a full workplace transformation can explore office fit-out services in Kenya.
Our Office Space Planning Process
A structured planning process helps ensure that the final layout responds to the actual needs of the business.
1. Initial Consultation
We discuss your business activities, office requirements, preferred working environment and project budget.
2. Site Assessment and Measurements
We assess the available premises and record important dimensions and existing features.
3. Workplace Requirements
We identify the number of employees, departments, workstations, meeting spaces, storage needs and other facilities required.
4. Space Zoning
We divide the office into functional areas based on activities, privacy requirements and relationships between departments.
5. Layout Development
We develop a proposed floor plan showing the arrangement of workstations, offices, meeting rooms, reception and shared facilities.
6. Design Review
We review the proposed arrangement with the client and identify any necessary adjustments.
7. 3D Visualisation
Where required, we prepare 3D concepts to help communicate the proposed office design.
8. Costing and Material Selection
We establish the implementation requirements and identify suitable materials, furniture and finishes based on the approved scope.
9. Fit-Out and Installation
Where the project includes implementation, the approved design guides the installation of partitions, furniture, ceilings, flooring, lighting and other elements.
10. Final Inspection and Handover
We review the completed work against the agreed project scope before handover.
Why Choose Professional Office Space Planners in Kenya?
Planning an office involves more than deciding where desks should go. It requires an understanding of business operations, furniture dimensions, movement, privacy and the relationship between different workplace facilities.
Professional planning can help your business:
- Make better use of available office space.
- Create organised departments and work zones.
- Improve movement between different sections.
- Plan suitable workstations and meeting areas.
- Identify furniture and storage requirements.
- Coordinate partitions, lighting and interior finishes.
- Reduce avoidable changes during implementation.
- Prepare for future workplace adjustments.
At OfficeInteriors.co.ke, we approach office projects with attention to functionality, appearance and the practical needs of the people using the space.
Whether you need a layout for a small office or a complete corporate workplace, the planning process should begin with understanding your business.
Areas We Serve in Kenya
OfficeInteriors.co.ke serves office interior design, space planning and fit-out clients across Kenya, depending on project scope and availability. In Nairobi, our service areas include Nairobi CBD, Westlands, Upper Hill, Kilimani, Kileleshwa, Lavington, Parklands, Riverside, Gigiri, Runda, Karen, Muthaiga, Spring Valley, Rosslyn, Ridgeways, Ngara, Hurlingham, South C, South B, Lang’ata, Industrial Area, Embakasi, Donholm, Umoja, Kasarani, Roysambu, Zimmerman, Kahawa West, Kahawa Sukari, Garden Estate, Thome, Thika Road and Mombasa Road.
In Mombasa and the coastal region, we serve projects in Mombasa Island, Nyali, Bamburi, Shanzu, Kizingo, Tudor, Ganjoni, Likoni, Changamwe, Kisauni, Mtwapa, Diani, Ukunda, Miritini, Port Reitz, Jomvu, Mkomani, Kongowea, Mwembe Tayari and Majengo.
Our wider service coverage includes all 47 counties: Nairobi, Mombasa, Kiambu, Murang’a, Nyeri, Kirinyaga, Nyandarua, Kilifi, Kwale, Tana River, Lamu, Taita-Taveta, Machakos, Kitui, Makueni, Embu, Tharaka-Nithi, Meru, Isiolo, Marsabit, Garissa, Wajir, Mandera, Kisumu, Siaya, Homa Bay, Migori, Kisii, Nyamira, Nakuru, Uasin Gishu, Elgeyo-Marakwet, Nandi, Baringo, Laikipia, Narok, Kajiado, Kericho, Bomet, Samburu, Turkana, West Pokot, Trans Nzoia, Kakamega, Vihiga, Bungoma and Busia. Contact our team to confirm availability and arrangements for projects outside Nairobi.
Related Office Interior Design Services
Office space planning is often the starting point for a complete workplace improvement project. Depending on your requirements, you may also need:
- Office Interior Design – professional office layouts, furniture arrangements and interior design.
- Office Fit-Out Services – implementation of approved office designs and interior finishes.
- Office Partitioning – glass, aluminium and gypsum partitions for different workplace sections.
- Commercial Interior Design – interior solutions for business and commercial environments.
- Boardroom Design – professional meeting and executive boardroom layouts.
- Reception Desk and Area Design – reception counters, visitor seating and branded entrance areas.
- Office Renovation – improvements to existing office interiors and commercial spaces.
- Interior Finishes – flooring, ceilings, wall finishes and other finishing solutions.
Plan Your Office Space with OfficeInteriors.co.ke
A well-planned office can make everyday work easier, improve the use of available space and create a better environment for employees and visitors.
Whether you are opening a new office, relocating your business, reorganising existing departments or planning a complete office renovation, start with a layout that reflects how your business operates.
OfficeInteriors.co.ke provides office interior design, space planning and fit-out solutions for businesses in Nairobi and across Kenya.
Contact our team to discuss your office space planning project.
Phone: 0717 044 443 | 0739 255 050 | 0725 021 709
Email: info@interiordesigners.co.ke
Website: https://officeinteriors.co.ke/
Contact page: https://officeinteriors.co.ke/contact/
Frequently Asked Questions About Office Space Planning in Kenya
What is included in office space planning?
Office space planning can include site measurements, workplace assessment, department zoning, workstation arrangements, furniture planning, circulation routes, meeting room layouts, reception planning and storage allocation. The exact deliverables depend on the project scope.
How much does office space planning cost in Kenya?
The cost depends on the office size, complexity of the layout and level of design detail required. A basic floor plan may have a different fee from a detailed design package that includes 3D visualisation and fit-out documentation. Request a quotation based on your actual requirements.
How do I plan a small office space?
Start by identifying the number of employees and the activities the office must support. Use appropriately sized furniture, efficient storage, clear walkways and flexible spaces. Avoid adding partitions or furniture that do not serve a practical purpose.
Which office layout is best for a business?
There is no single layout that works for every business. Open-plan layouts support shared working, private offices provide greater separation, and hybrid layouts combine different workspace types. The right choice depends on your operations, team structure and privacy requirements.
Why is office space planning important before fit-out?
Planning helps establish where different facilities, furniture and partitions should be placed before installation begins. It can reduce unnecessary changes and help the business understand the expected project scope.
Can office space planning improve employee productivity?
A suitable layout can support better workflow by placing related departments appropriately, providing suitable working areas and reducing unnecessary movement. Lighting, ventilation, privacy and furniture arrangement also contribute to the working environment.
What is the difference between office space planning and office interior design?
Office space planning focuses mainly on how the available area is organised and used. Office interior design considers the broader appearance and experience of the workplace, including colours, materials, furniture, lighting and finishes. The two services often work together.
Do you offer office space planning outside Nairobi?
OfficeInteriors.co.ke serves projects across Kenya, subject to project scope and availability. Contact the team with your location and requirements to discuss the available arrangements.
Can you provide 3D office space planning designs?
3D visualisation can be included where required to help clients understand the proposed layout, furniture arrangement, materials and overall office appearance before implementation.
What information should I provide when requesting an office space planning quotation?
Provide the office location, approximate floor area, number of employees, existing floor plan if available, main workplace requirements and preferred project timeline. These details help establish the scope of the planning work.
