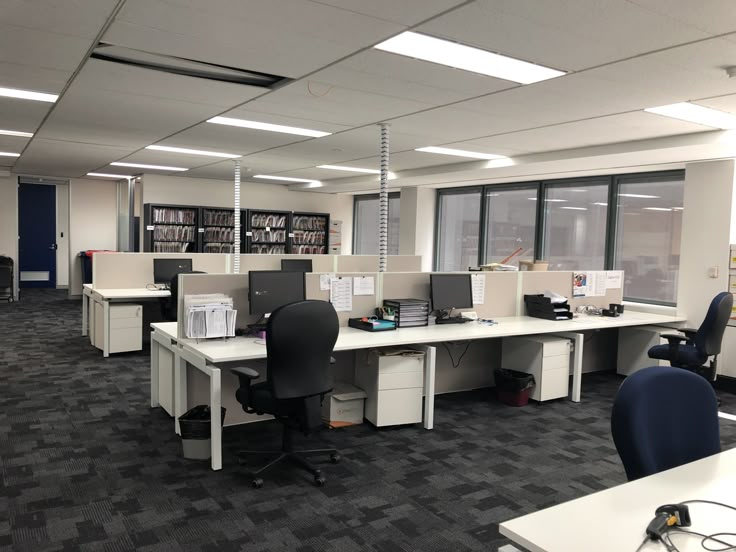
“A successful office renovation begins long before the first partition is installed or the old flooring is removed. Careful planning helps you control costs, avoid delays and create a workspace that supports your business.” Estimated cost: An office renovation in Nairobi typically costs KES 2,000–4,500 per m² for a light refresh, KES 6,000–12,000 per m² for a standard fit-out, and KES 13,000–25,000+ per m² for a full corporate renovation.
For a 100 m² office, budget approximately KES 200,000–450,000 for a light refresh, KES 600,000–1.2 million for a standard fit-out, or KES 1.3 million–2.5 million+ for a full corporate renovation.
Office Renovation Checklist: What to Consider Before Starting
Renovating an office is an opportunity to improve how your business operates, create a more professional environment and make better use of available space. However, without proper planning, an office renovation can become expensive, disruptive and difficult to manage.
Before starting, you need to understand the condition of the existing premises, the number of employees who will use the space, the layout requirements and the finishes that suit your business. You should also establish a realistic budget and agree on the scope of work before purchasing materials or beginning installation.
Office Interiors Kenya provides office interior design and fit-out solutions, including office partitioning, gypsum and acoustic ceiling solutions, flooring and workspace planning. These elements should be considered together rather than as unrelated renovation tasks. Explore our office interior design and fit-out services to understand the different elements that can be included in a workplace renovation.
1. Measure the Office Space Accurately
Accurate measurements are essential when preparing an office renovation budget. Do not rely on approximate floor area alone. Measure individual rooms, corridors, reception areas, existing partitions and any spaces that will be modified.
For partitioning, calculate the wall area by multiplying the length by the height.
For example, a partition measuring 10 metres long and 2.7 metres high has a face area of 27 m². At an assumed rate of KES 10,000 per m², the estimated partition cost would be KES 270,000 before doors, finishes and other extras.
You should also measure:
- The total floor area.
- Ceiling height and ceiling area.
- Window and door openings.
- Existing partition lengths.
- Reception and waiting areas.
- Meeting rooms and private offices.
- Storage and circulation spaces.
Accurate measurements make it easier to compare material requirements and obtain an itemised quotation. If you are considering a more open layout, our guide on aluminium office partitions for small offices explains how partition systems can divide a workspace without making it feel unnecessarily enclosed.
2. Set a Realistic Office Renovation Budget
A renovation budget should be divided into specific categories rather than treated as one lump sum. This helps you identify where most of the money will go and where adjustments may be necessary.
| Budget category | What to include |
|---|---|
| Design and project management | Space planning, drawings, coordination and supervision |
| Partitioning | Gypsum, MDF, aluminium, glass, doors and hardware |
| Ceilings | Gypsum, acoustic tiles, bulkheads and lighting integration |
| Flooring | Carpet tiles, wall-to-wall carpet, vinyl, laminate and epoxy |
| Electrical and data | Lighting, sockets, switches, data points and cabling |
| Furniture and joinery | Workstations, chairs, reception desk, boardroom table and storage |
| Branding and finishes | Painting, signage, wall panels, blinds and décor |
| Contingency | Allow approximately 10–15% for variations and unforeseen site conditions |
A detailed budget should also consider the cost of removing old finishes, transporting materials and disposing of renovation waste.
Estimated Office Renovation Costs in Kenya
Office renovation costs depend on the size of the premises, existing conditions, material specifications and the amount of work required.
The actual cost will depend on the work involved, the selected materials and the condition of the existing office. A project involving new partitions, electrical changes, ceiling installation and flooring will have different requirements from one that only involves repainting and replacing furniture.
For a clearer understanding of individual partitioning expenses, read our guide to office partitioning costs in Kenya.
If your project involves a complete transformation rather than a simple refresh, consider the wider scope of office interior decoration and finishing. This can help you distinguish between decoration, partial upgrades and complete fit-out work.
3. Plan the Office Layout Before Buying Materials
The office layout should be agreed upon before ordering furniture, installing partitions or selecting finishes. A well-planned layout balances collaboration, privacy, storage, circulation and natural light.
Start by identifying the main activities that take place in the office. Consider whether employees need individual workstations, private offices, meeting rooms, a boardroom, a reception area or a staff break space.
Your layout should consider:
- Reception and visitor movement.
- Workstation density and walkways.
- Private offices and meeting rooms.
- Storage and printing areas.
- Kitchenette and staff break areas.
- Accessibility and emergency exits.
- Natural light and ventilation.
Avoid placing workstations directly beside high-traffic routes or locating meeting rooms where noise will disturb employees who need to concentrate.
Businesses with open-plan offices may also need enclosed spaces for interviews, client meetings and confidential discussions. Our guide on creating private meeting rooms in an open-plan office explains how partitions can create private rooms without losing the benefits of an open workspace.
For professional layout planning, consider space planning and consultation services before committing to construction or installation.
4. Choose the Right Office Partitioning System
Office partitions determine how different departments and activities are separated. The right system depends on the required privacy, natural light, sound control and appearance.
| Office area | Suitable partition option |
|---|---|
| Reception and boardroom | Aluminium-framed glass or frameless glass |
| Manager and HR offices | Gypsum, MDF or a glass-and-solid combination |
| Meeting rooms | Glass partitions with frosted bands or acoustic systems |
| Storage and back office | Gypsum or MDF partitions |
| Training room | Movable or demountable partitions |
Office Interiors Kenya’s indicative partitioning guide includes the following estimates:
| Partition type | Estimated cost |
|---|---|
| Standard gypsum partition | KES 3,500–5,500 per m² |
| MDF or laminated board partition | KES 4,500–10,000 per m² |
| Aluminium-framed glass partition | KES 8,000–13,000 per m² |
| Frameless toughened glass partition | KES 13,500–20,000+ per m² |
| Double-glazed acoustic partition | KES 18,000–30,000+ per m² |
These figures depend on the system specification and project requirements. For more detail, compare glass, gypsum and other office partitioning costs.
Glass partitions are useful where visibility and natural light are priorities. However, if you are using glass in busy office areas, the glass specification, hardware and installation quality matter. Read are glass office partitions safe? before selecting a system.
5. Plan Ceilings, Lighting and Acoustics
Ceilings affect the appearance, lighting quality and acoustic comfort of an office. A flat gypsum ceiling may suit back-office areas, while bulkheads, cove lighting and acoustic ceilings can improve reception areas, boardrooms and open workspaces.
Lighting should be planned alongside the ceiling design. Consider:
- Task lighting for workstations.
- Ambient lighting for circulation areas.
- Focused lighting in meeting rooms.
- Decorative lighting in reception areas.
- Suitable lighting for presentations and video calls.
Acoustics should also be considered early. Open-plan offices and meeting rooms can experience echo and noise transfer, particularly where hard floors, glass partitions and large open spaces are involved.
For meeting rooms, combine appropriate ceiling treatment with suitable partitions, wall panels and flooring. Our guide to soundproofing an office meeting room explains how to address both echo and sound transfer.
6. Plan Electrical, Data and IT Requirements
Electrical and technology requirements should be confirmed before partitions, ceilings and flooring are installed. Retrofitting cables and sockets after finishing work can lead to additional costs and unnecessary disruption.
Confirm the number and location of:
- Power sockets.
- Data points.
- Wi-Fi access points.
- Lighting switches.
- Screens and projectors.
- Video-conferencing connections.
- Printer and photocopier points.
- Equipment charging stations.
If the office includes a boardroom or multiple meeting rooms, consider the technology required for presentations and virtual meetings. You can coordinate these requirements with the wider boardroom design and fit-out services.
7. Request an Itemised Office Renovation Quotation
Before approving a renovation project, request a quotation that clearly explains what is included and what is excluded.
A detailed quotation should state:
- Scope of work and measured quantities.
- Material specifications and finishes.
- Doors, locks, handles and hardware.
- Painting, jointing and finishing.
- Electrical and data work, where included.
- Labour, transport and installation charges.
- Exclusions, VAT and payment terms.
- Project timeline.
- Warranty terms, where offered.
Avoid approving a project based on a vague lump-sum price. An itemised breakdown makes it easier to compare quotations and manage changes during implementation.
You can learn more about the company’s background and approach on the Office Interiors Kenya About Us page.
8. Common Office Renovation Mistakes to Avoid
Some renovation problems can be prevented by making important decisions before work begins.
Common mistakes include:
- Starting work without a confirmed layout.
- Underestimating electrical and data requirements.
- Choosing furniture before confirming room dimensions.
- Ignoring acoustic needs in meeting rooms and open-plan areas.
- Failing to budget for unforeseen expenses.
- Not confirming what is excluded from the quotation.
- Selecting finishes without considering maintenance.
- Installing partitions before confirming furniture and equipment positions.
A coordinated approach helps ensure that the partitions, ceilings, flooring, lighting and furniture work together.
9. Work With an Office Renovation and Fit-Out Specialist
An office renovation involves several interconnected decisions. Professional support can help you coordinate the design, materials, measurements, installation requirements and finishing work.
Office Interiors Kenya provides office interior design and fit-out solutions, including office partitioning, ceiling solutions, flooring, boardroom design, reception areas and space planning. The team can help you define the scope of work and plan a suitable approach for your premises.
Visit the Office Interiors Kenya homepage to explore the company’s services and project focus.
Areas We Serve
Office Interiors Kenya serves businesses in Nairobi, including Westlands, Lavington, Karen, Kilimani, Kileleshwa, Runda, Muthaiga, Gigiri, Loresho, Lang’ata, Spring Valley, Lower Kabete, Ruaka, Utawala and Ruiru.
The company also receives enquiries from Mombasa, Kisumu, Nakuru, Eldoret, Naivasha, Meru, Thika and Machakos. Businesses in other parts of Kenya and East Africa can contact the team to confirm project availability and arrangements.
Get Started on Your Office Renovation
Planning an office renovation? Contact Office Interiors Kenya to discuss your premises, preferred layout, budget and renovation requirements.
Call or WhatsApp 0717 044 443, 0739 255 050 or 0725 021 709, or email info@interiordesigners.co.ke.
You can also submit your enquiry through the Office Interiors Kenya contact page.
