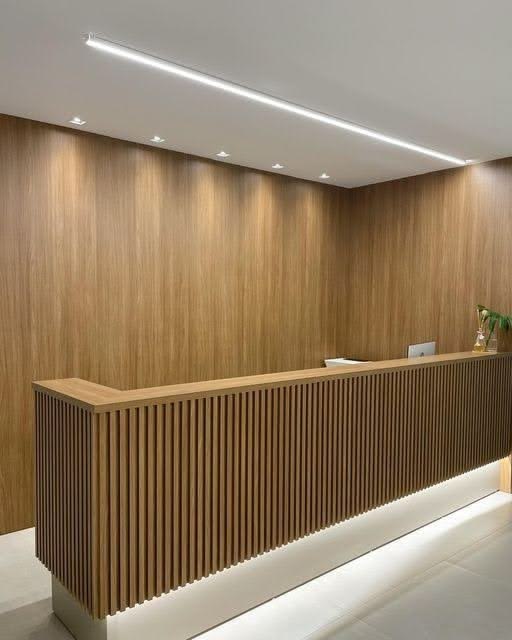
An office reception desk in Kenya typically costs KES 80,000–350,000+ for a standard custom desk, while premium executive reception desks with stone-look surfaces, backlit branding, integrated lighting, and custom joinery can cost KES 350,000–800,000+. A complete reception area, including desk, seating, feature wall, flooring, ceiling, and branding, may cost KES 300,000–1.5 million+.
An reception desk is one of the most visible features in an office. It welcomes visitors, provides a working area for reception staff and contributes to the overall appearance of the entrance.A well-designed reception desk should reflect the company’s identity while providing enough space for daily activities. It should also work with the available floor area, visitor seating, lighting, signage and other reception finishes. Office reception desk cost depends on its dimensions, materials, joinery complexity, storage requirements, lighting, branding and whether electrical or data points are integrated into the design.
Office Interiors Kenya creates reception areas that reflect brand values and company culture as part of its wider office design and fit-out services.
1. How Much Does an Office Reception Desk Cost in Kenya?
Reception desk prices vary according to design, size, materials and customisation. A simple straight desk generally requires a smaller budget than a curved or premium executive counter with integrated lighting and branding.
| Reception desk type | Typical size | Indicative cost |
|---|---|---|
| Simple straight reception desk | 1.5–2 metres | KES 80,000–180,000 |
| Standard custom reception desk | 2–3 metres | KES 150,000–350,000 |
| L-shaped reception desk | 2.5–4 metres | KES 250,000–550,000 |
| Curved reception desk | Custom dimensions | KES 350,000–750,000+ |
| Premium executive reception desk | Custom dimensions | KES 500,000–800,000+ |
| Reception desk with backlit branding | Custom dimensions | KES 400,000–1 million+ |
These are indicative planning estimates. The final price depends on the materials, workmanship, dimensions, storage, finishes and installation requirements.
For businesses planning a wider entrance upgrade, our reception and common-area design services can incorporate the desk into the overall reception layout.
2. What Determines the Cost of a Reception Desk?
Several factors influence the final price of a custom reception counter.
Size and Dimensions
Larger desks require more materials and joinery work. A small reception may only need a compact counter, while a busy corporate entrance may require a longer desk with several working positions.
Materials and Finishes
The choice of materials affects both appearance and cost. Laminate, veneer, MDF, stone-look surfaces, acrylic and other decorative finishes can create different visual effects.
The selected finish should be suitable for regular use and easy to maintain.
Design Complexity
A straight desk is generally simpler to manufacture than a curved, L-shaped or multi-level reception counter. Custom shapes and integrated features may require additional fabrication and installation work.
Storage and Workstation Requirements
The desk may need drawers, shelves, concealed storage, cable management and space for computers or other equipment. These practical details should be included in the design rather than added as an afterthought.
Lighting and Branding
Some reception desks incorporate LED lighting, backlit logos or decorative panels. These features can create a stronger visual impact but add to the project cost.
For more ideas on how these features work together, explore our office interior decoration guide.
3. Office Reception Desk Design Ideas
The right reception desk design depends on the size of the entrance, company identity and the type of visitors the business receives.
Minimalist Straight Desk
A clean rectangular counter with a laminate or veneer finish suits offices that want a simple, timeless appearance.
It is practical for smaller reception areas and can be paired with a branded wall behind the desk.
L-Shaped Reception Desk
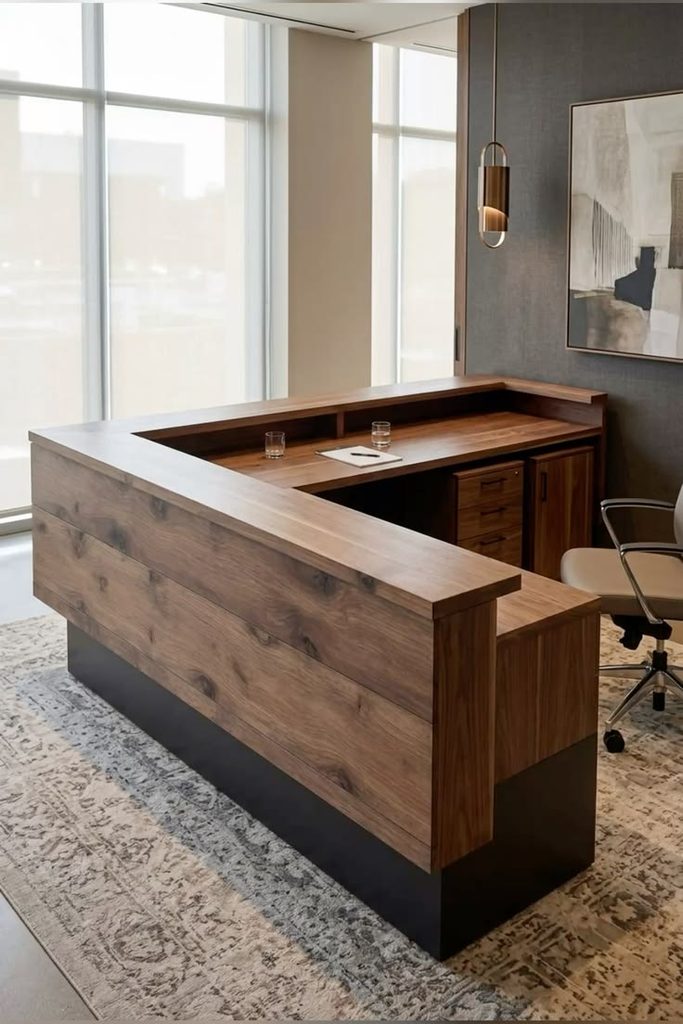
An L-shaped design provides more workspace and storage. It can also create a clearer separation between the reception staff’s working area and the visitor-facing side.
This option is suitable for busy offices where reception staff handle calls, documents and visitor enquiries.
Curved Reception Desk
A curved desk can create a welcoming, contemporary appearance. It works particularly well in spacious entrances where the counter can become a focal point.
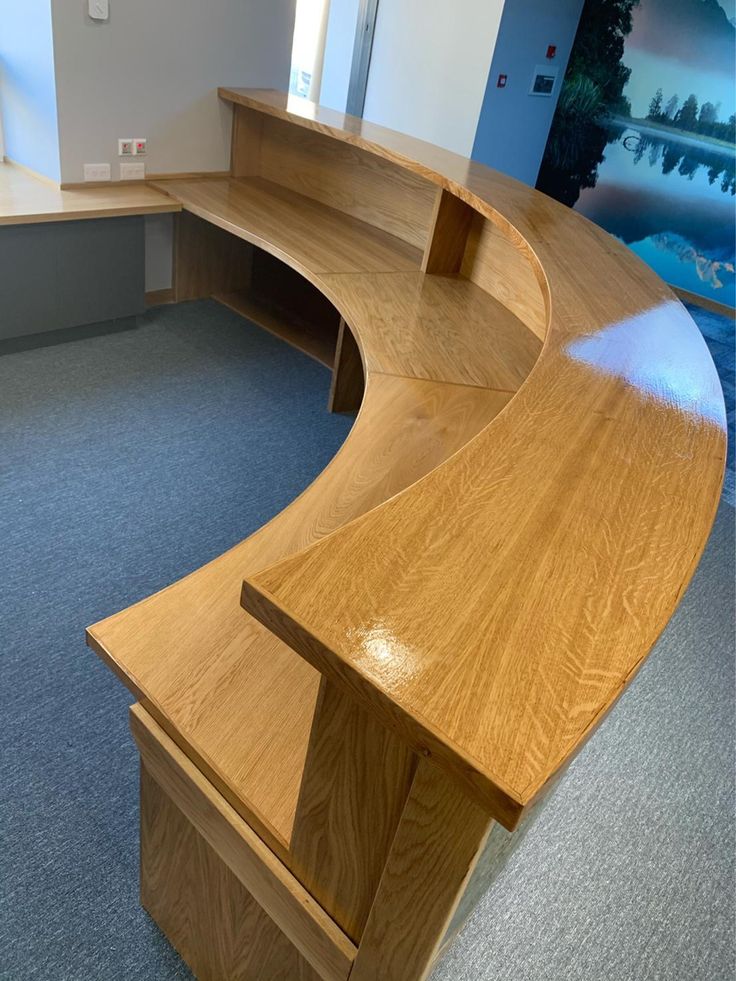
The dimensions should allow visitors to approach comfortably without obstructing circulation.
Desk with a Branded Feature Wall
Pairing a reception desk with a feature wall creates a coordinated entrance. The wall may include a company logo, timber slats, decorative panels, painted finishes or backlit signage.
For more ideas on creating a consistent reception appearance, see our guide to office interior decoration in Kenya.
Glass-Accented Reception Desk
Glass details can create a light, contemporary look, especially when combined with neutral surfaces and warm lighting.
If glass is also being used to divide the reception from the rest of the office, explore our guide to aluminium office partition designs for small offices.
4. How Much Does a Complete Office Reception Makeover Cost?
A reception makeover may involve more than replacing the desk. It can include visitor seating, a feature wall, signage, partitions, flooring, ceiling finishes and lighting.
| Reception element | Indicative budget |
|---|---|
| Reception desk and joinery | KES 80,000–350,000+ |
| Feature wall, logo and branding | KES 50,000–300,000+ |
| Waiting-area furniture | KES 100,000–500,000+ |
| Glass or aluminium partitioning | KES 8,000–13,000 per m² |
| Gypsum ceiling or bulkhead with lighting | KES 2,000–4,500+ per m² |
| Carpet tiles, vinyl or laminate flooring | KES 2,500–7,000 per m² |
| Full small reception makeover | KES 300,000–1.5 million+ |
These figures are indicative estimates from the supplied brief. The final budget depends on the size of the reception, selected materials, extent of customisation and installation requirements.
If the reception includes glass divisions, our guide to office partitioning costs in Kenya provides a useful comparison of partition systems. You can also explore our office partitioning services when planning the entrance layout.
5. Coordinate the Desk with Reception Seating and Layout
A reception desk should not be designed in isolation. Its position and dimensions need to work with the visitor waiting area, entrance doors, circulation routes and access to other office spaces.
Consider the following:
- Leave sufficient room for visitors to approach the desk.
- Provide comfortable waiting seats without blocking walkways.
- Keep the reception desk visible from the main entrance.
- Allow staff to move comfortably behind the counter.
- Include suitable power and data points.
- Position signage where visitors can read it easily.
- Avoid overcrowding the reception with unnecessary furniture.
The layout should also consider the transition from reception to meeting rooms and work areas. Our private meeting room design guide explains how partitions can help organise spaces beyond the entrance.
For a coordinated design, Office Interiors Kenya can combine reception planning with office fit-out and space planning services.
6. Choose Suitable Lighting and Ceiling Finishes
Lighting can influence how the reception desk, branding and surrounding finishes appear.
Consider a combination of general lighting and selected feature lighting. Pendant lights, recessed fixtures or LED details may be used depending on the design.
A gypsum bulkhead can also help define the reception zone, conceal selected services or introduce integrated lighting.
The ceiling design should complement the desk rather than compete with it. For further inspiration, explore our office interior decoration guide.
7. Use Branding to Strengthen the First Impression
The reception is one of the most effective areas for displaying a company’s visual identity.
Branding options include:
- A 3D company logo behind the desk.
- Backlit acrylic lettering.
- A company-colour feature wall.
- Timber or decorative wall panels.
- Directional signage.
- Coordinated furniture accents.
- A company tagline or positioning statement.
The design should remain clear and professional. Too many colours, fonts and messages can make the entrance look cluttered.
Our commercial interior design services include brand identity integration and custom signage as part of wider commercial interior projects.
8. Common Reception Desk Design Mistakes
Avoid these common problems when planning a reception desk:
- Choosing a desk that is too large for the entrance.
- Providing insufficient storage for reception staff.
- Ignoring cable management and power requirements.
- Using finishes that are difficult to maintain.
- Blocking circulation routes with furniture.
- Poorly positioning the company logo.
- Selecting lighting that creates glare.
- Failing to coordinate the desk with waiting-area furniture.
The reception should be attractive, but it must also support the people who use it every day.
Areas We Serve
Office Interiors Kenya provides reception design and office fit-out services in Nairobi, including Westlands, Lavington, Karen, Kilimani, Kileleshwa, Runda, Muthaiga, Gigiri, Loresho, Lang’ata, Spring Valley, Lower Kabete, Ruaka, Utawala and Ruiru.
We also serve Mombasa, Kisumu, Nakuru, Eldoret, Naivasha, Meru, Thika and Machakos. Businesses in other parts of Kenya and East Africa can contact us to confirm project availability.
Design Your Office Reception with Office Interiors Kenya
A well-designed reception desk should combine practical workspace, suitable storage, durable finishes and a professional appearance. When coordinated with the waiting area, lighting, branding and flooring, it can help create a more welcoming entrance.
Office Interiors Kenya provides reception design, custom joinery coordination, office partitioning, space planning and complete fit-out solutions.
Call or WhatsApp 0717 044 443, 0739 255 050 or 0725 021 709, or email info@interiordesigners.co.ke to discuss your reception project.
Visit our website or contact our team to request a quotation.
