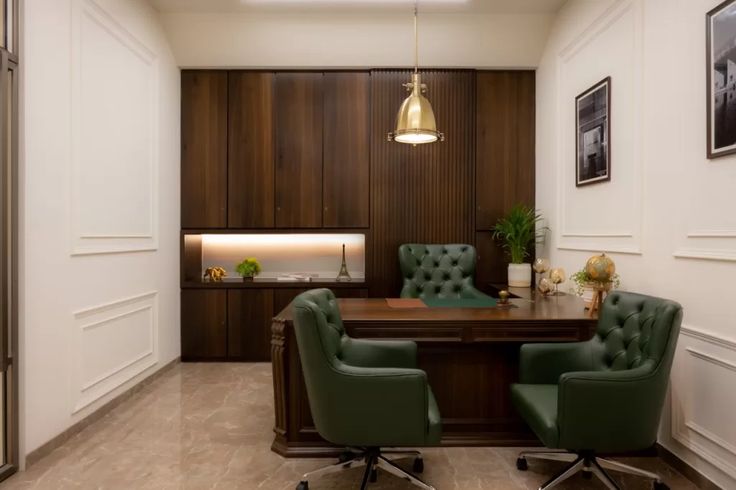
“A consultancy office should communicate expertise, credibility and professionalism from the moment a client walks in.”
A consultancy office is a professional environment where clients seek advice, confidential discussions take place, teams develop strategies and important business decisions are made. Whether you operate a management consultancy, accounting firm, technology consultancy, HR agency or design practice, your office interior should reflect the quality of your services. It should provide a welcoming client experience while supporting focused work, collaboration and confidential meetings.
A Good consultancy office design combines practical space planning, suitable furniture, professional reception areas, well-designed meeting rooms and consistent branding.
At Office Interiors Kenya, we provide office interior design and fit-out services that cover space planning, partitioning, reception areas, boardroom design, procurement, installation and finishing. The objective is to create a workspace that supports your daily operations and presents your business professionally.
1. Create a Professional Reception and Waiting Area
The reception is often the first physical impression clients have of your consultancy. It should be organised, welcoming and consistent with your company’s identity.
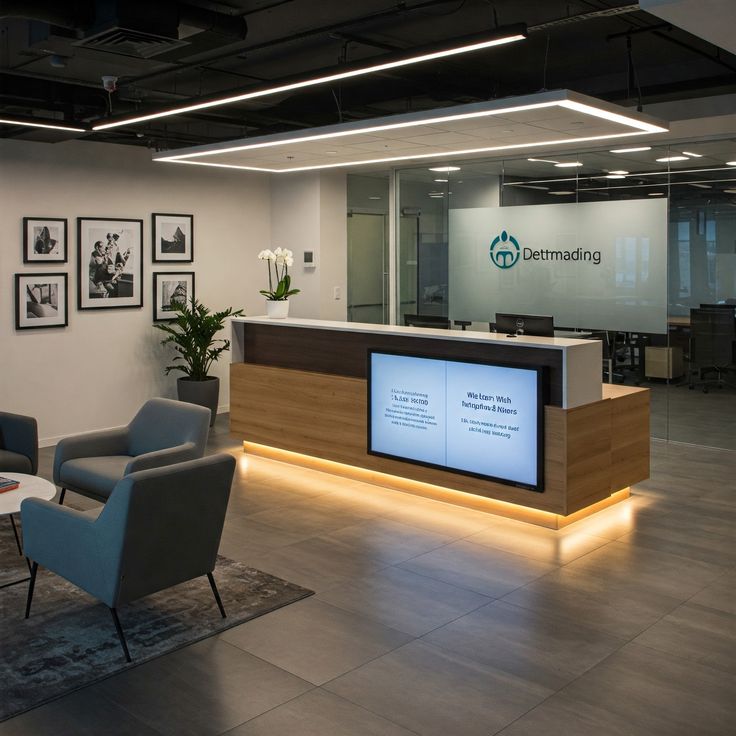
A professional reception area can include:
- A reception desk with adequate workspace and concealed storage.
- Comfortable visitor seating.
- A branded feature wall with the company name and logo.
- Clear signage directing visitors to meeting rooms and other areas.
- A discreet visitor sign-in point.
- Suitable lighting and controlled background noise.
- A small refreshment or water station.
The reception desk should be proportionate to the available space. A large counter may suit a busy consultancy with several reception staff, while a compact design can work well in a smaller office.
You can explore ideas for office interior decoration in Kenya when choosing furniture, wall finishes, lighting and decorative features. For a more comprehensive entrance upgrade, consider professional reception and common-area design.
2. Design Meeting Rooms for Different Client Needs
Consultancy work often involves strategy discussions, financial reviews, interviews, presentations and sensitive business information. Your office should therefore provide different types of meeting spaces.
| Room type | Best use | Important design features |
|---|---|---|
| Small consultation room | One-on-one client meetings | Privacy, comfortable seating and acoustic control |
| Medium meeting room | Team workshops and presentations | Screen, whiteboard, power and data points |
| Boardroom | Executive meetings and major pitches | Premium finishes, AV equipment and professional seating |
| Flexible training room | Workshops and internal training | Modular tables and movable partitions |
The choice of partition is important. Glass partitions can create a modern appearance while allowing natural light to move through the office. Solid gypsum or MDF partitions are more suitable where stronger visual privacy is needed.
For more guidance, read our article on creating private meeting rooms in an open-plan office. You can also compare aluminium office partition designs for small offices before settling on a layout.
3. Choose the Right Office Partitioning System
Partitioning helps separate work areas, consultation rooms, management offices and meeting spaces without necessarily undertaking major structural construction.
Common options include:
| Partition type | Indicative cost |
|---|---|
| Standard gypsum partition | KES 3,500–5,500 per m² |
| MDF or laminated board partition | KES 4,500–10,000 per m² |
| Aluminium-framed glass partition | KES 8,000–13,000 per m² |
| Frameless toughened glass partition | KES 13,500–20,000+ per m² |
| Double-glazed acoustic partition | KES 18,000–30,000+ per m² |
These are indicative figures from the project brief. Actual prices depend on the system specification, glass type, height, doors, finishes, installation conditions and overall scope.
For a wider comparison, see our guide to office partitioning costs in Kenya. You can also learn more about the different options available through our office partitioning services.
4. Create Productive Workspaces for Consultants
Consultants need a combination of quiet working areas and spaces for collaboration. Designing every workstation in an open-plan arrangement may not meet the needs of a business that handles confidential documents or client projects.
Consider providing:
- Dedicated workstations for permanent employees.
- Shared workstations for visiting consultants.
- Small huddle areas for quick discussions.
- Private offices for directors and senior consultants.
- Project planning walls or collaboration areas.
- Storage for files, samples and equipment.
- A staff break area separated from client-facing spaces.
The layout should also allow employees to move comfortably between workstations, meeting rooms and shared facilities.
Professional office space planning helps determine how to use the available floor area while allowing for future growth. For smaller premises, our guide to aluminium partitions for small offices offers additional ideas for dividing space without making it feel enclosed.
5. Use Branding to Reinforce Your Consultancy’s Identity
Your office should reflect the type of consultancy you operate and the clients you serve.
For example, a financial consultancy may prefer a restrained combination of navy, grey, white and timber finishes. A creative or technology consultancy may use stronger accent colours, contemporary artwork and flexible furniture.
Branding can be incorporated through:
- A company logo behind the reception desk.
- Brand colours on selected walls, upholstery or signage.
- Displayed professional credentials and awards.
- Case studies or client testimonials.
- Consistent room and corridor signage.
The aim is to create a recognisable identity without overcrowding the office with logos and messages.
You can explore more ideas in our guide to office interior decoration in Kenya. Office Interiors Kenya also provides commercial interior design and brand identity integration as part of its wider design services.
6. Plan Technology and Acoustics Early
Consultancy offices often rely on video conferencing, presentations, digital records and secure communication. Power, data, Wi-Fi, screens and conferencing equipment should be considered before partitions, ceilings and flooring are installed.
Acoustics are equally important. Poor sound control can make client discussions uncomfortable and reduce concentration.
Consider combining:
- Acoustic ceilings to reduce echo.
- Carpet flooring to soften reflected sound.
- Upholstered furniture and suitable wall treatments.
- Well-sealed doors for private rooms.
- Acoustic partitions where confidential conversations take place.
It is important to distinguish between sound absorption and sound insulation. Absorption reduces echo inside a room, while insulation limits sound travelling between rooms.
Our guide on how to soundproof an office meeting room explains these differences and the solutions available.
7. How Much Does Consultancy Office Fit-Out Cost in Kenya?
The cost of designing and fitting out a consultancy office depends on its size, layout, materials, furniture, partitions, lighting, technology and finishing requirements.
Indicative consultancy office fit-out costs
- Standard fit-out: KES 6,000–12,000 per m²
- Premium fit-out: KES 13,000–25,000+ per m²
- 150 m² standard office: KES 900,000–1.8 million
- 150 m² premium office: KES 2 million–3.75 million+
A standard fit-out may cover practical workspace improvements, while a premium transformation may include custom reception joinery, glass meeting rooms, acoustic treatment, custom furniture and corporate branding.
For a more accurate budget, businesses should request an itemised quotation covering design, materials, labour, installation and finishing. Our office fit-out services can be tailored to the size and requirements of the premises.
8. Common Consultancy Office Design Mistakes to Avoid
Some design decisions can make an office difficult to use even when the finishes look attractive.
Avoid:
- Using an open-plan layout for every activity.
- Providing too few private consultation rooms.
- Ignoring storage for files, samples and equipment.
- Placing meeting rooms beside noisy collaboration areas.
- Overusing brand colours and signage.
- Installing technology after construction is complete.
- Choosing furniture without considering movement and circulation.
A good design balances appearance with the practical needs of employees and clients.
Areas We Serve
Office Interiors Kenya provides office design and fit-out services in Nairobi, including Westlands, Lavington, Karen, Kilimani, Kileleshwa, Runda, Muthaiga, Gigiri, Loresho, Lang’ata, Spring Valley, Lower Kabete, Ruaka, Utawala and Ruiru.
We also serve businesses in Mombasa, Kisumu, Nakuru, Eldoret, Naivasha, Meru, Thika and Machakos. Organisations in other parts of Kenya and East Africa can contact us to confirm project availability.
Plan Your Consultancy Office with Office Interiors Kenya
A well-designed consultancy office should make clients feel confident, give employees a productive environment and reflect the professional standards of your business.
Office Interiors Kenya provides space planning, office partitioning, reception design, meeting room design, furniture coordination and complete fit-out solutions.
Call or WhatsApp 0717 044 443, 0739 255 050 or 0725 021 709, or email info@interiordesigners.co.ke to discuss your consultancy office project.
You can also visit our website or contact our team to request a quotation.
