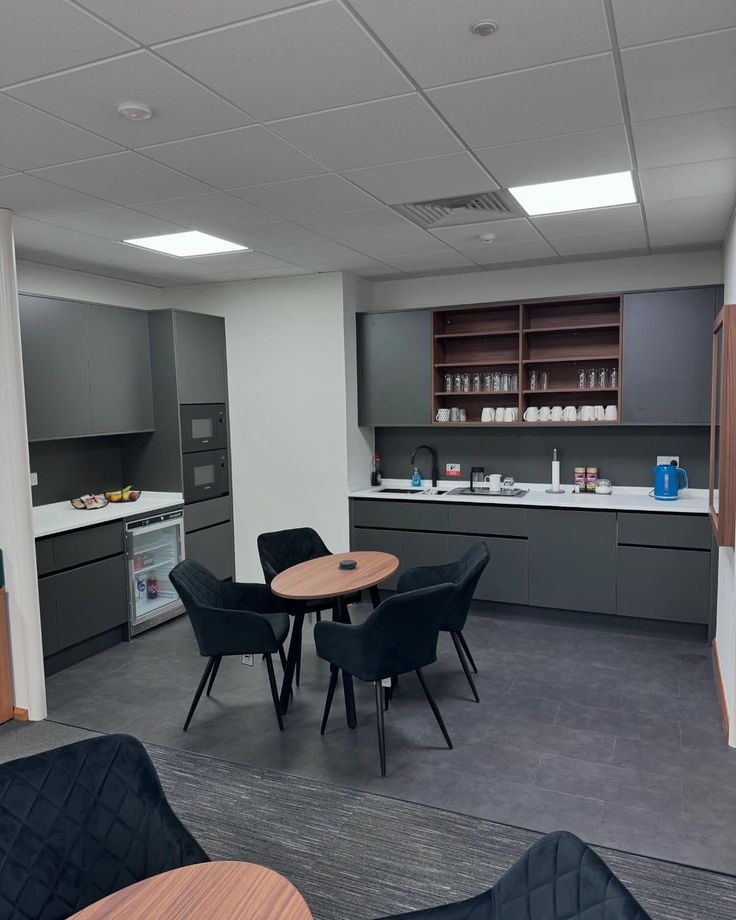
“A well-designed office kitchenette supports employee wellbeing, encourages informal interaction and keeps everyday activities organised.”
An office kitchenette is an important shared facility in a modern workplace. It gives employees a convenient place to prepare refreshments, store food, wash utensils and take short breaks without leaving the office. However, a kitchenette should be designed around the available floor area, number of employees and expected daily use. A poorly planned space can quickly become congested, difficult to clean and disruptive to nearby work areas.
Effective office kitchenette design combines practical space planning, durable materials, adequate storage, suitable appliances and proper ventilation.
Office Interiors Kenya provides office interior design and fit-out services that can incorporate staff kitchenettes into wider office improvement projects. This includes space planning, partitions, ceilings, flooring and finishing.
1. Choose the Right Location for Your Office Kitchenette
The location of a kitchenette affects how convenient it is for employees and how much disruption it creates.
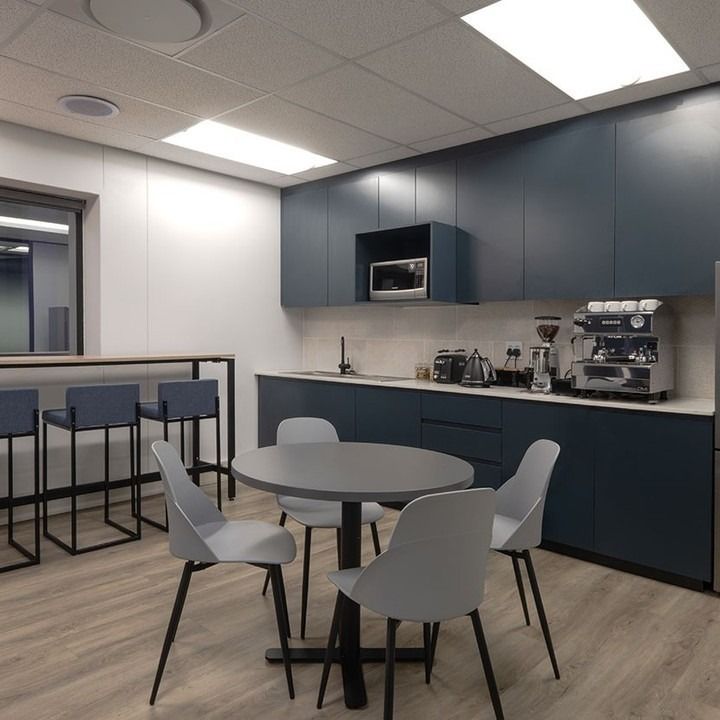
Ideally, place it where staff can access it easily without interfering with client meetings, reception activities or quiet work areas.
Suitable locations include:
- Near the staff break area.
- Close to a window where ventilation and natural light are available.
- Away from reception and client meeting rooms.
- Near existing plumbing and drainage connections where possible.
- Within convenient reach of the main workspace.
- Outside private offices and other restricted areas.
Where a kitchenette is being introduced as part of a larger renovation, consider its position alongside the rest of the office layout. Our office space planning services help businesses organise different work zones according to their daily activities.
For offices that are also changing their partitions, our guide to office partitioning costs in Kenya can help with early budgeting.
2. Popular Office Kitchenette Layout Ideas
The best kitchenette layout depends on the available space, number of users and the activities taking place in the area.
Linear Kitchenette
A linear kitchenette places the countertop, sink, storage and appliances along one wall.
It is suitable for small offices and narrow spaces because it uses a limited floor area. It can accommodate a sink, under-counter fridge, microwave, cabinets and a preparation surface.
Best for: Small offices with limited available space.
L-Shaped Kitchenette
An L-shaped kitchenette uses two adjoining walls to create more counter space and storage.
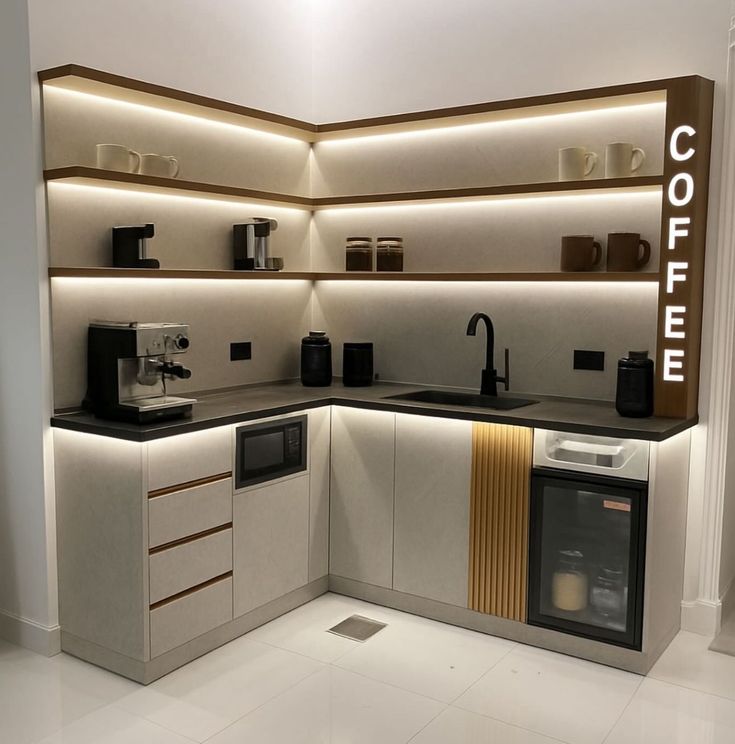
It allows the washing, preparation and storage areas to be arranged more conveniently. This layout is suitable for medium-sized offices where employees need more than a basic refreshment point.
Best for: Medium-sized offices and staff break areas.
Island Kitchenette
An island kitchenette includes a central counter that can serve as a preparation surface, serving point or informal seating area.
It requires sufficient floor space to allow people to move around the island comfortably.
Best for: Larger offices with spacious staff break areas.
Kitchenette with Breakout Seating
This layout combines the kitchen counter with a small seating area. Employees can prepare refreshments and sit down for short breaks without leaving the office.
Use durable tables and chairs, and ensure the seating does not obstruct access to appliances or storage.
Best for: Offices that want a dedicated staff relaxation area.
3. Organise the Kitchenette into Functional Zones
A practical kitchenette should allow employees to prepare refreshments, wash utensils and access storage without unnecessary movement.
| Zone | What to include |
|---|---|
| Preparation area | Countertop, cutting space and waste bin |
| Washing area | Sink, tap, drainage and drying space |
| Storage | Cabinets, drawers, shelves and pantry space |
| Appliances | Fridge, microwave, dispenser, kettle and coffee machine |
| Serving area | Space for cups, plates and refreshments |
| Waste and cleaning | Bins, recycling separation and cleaning supplies |
Keeping these activities organised helps reduce congestion, especially during busy break periods.
For a kitchenette that forms part of a larger staff area, consider coordinating its finishes with the rest of the workplace. Our office interior decoration guide discusses how furniture, colours, lighting and finishes can work together.
4. Choose Appliances Based on Staff Numbers
The appliances required depend on the number of employees, available space and how frequently the kitchenette will be used.
| Appliance | When to include it |
|---|---|
| Under-counter fridge | Small teams with limited storage needs |
| Full-size fridge | Medium to large teams |
| Microwave | Suitable for most offices |
| Water dispenser | Offices needing a convenient drinking-water point |
| Coffee machine | Offices where coffee is part of staff culture |
| Dishwasher | Larger offices with frequent utensil use |
| Extractor fan | Kitchenettes where cooking or strong odours are expected |
| Instant hot-water dispenser | Offices seeking convenience and reduced kettle clutter |
Avoid purchasing appliances simply because they are available. Each item should serve a clear purpose and fit the available counter, storage and electrical arrangements.
Power sockets should be planned around the intended appliances. This helps avoid extension cables and overcrowded power points.
5. Storage Ideas for a Neat Office Kitchenette
Storage is essential for keeping a shared kitchenette organised. Without enough cabinets and shelves, countertops can become cluttered with cups, food containers, cleaning products and small appliances.
Useful storage ideas include:
- Upper cabinets for dry goods, cups and less frequently used items.
- Lower cabinets for cleaning supplies and larger equipment.
- Drawers for cutlery, utensils and small appliances.
- Open shelves for frequently used mugs and glasses.
- Labelled containers for tea, coffee, sugar and snacks.
- Separate spaces for general waste and recycling.
- A lockable cabinet for selected office supplies or first-aid items where appropriate.
Custom cabinetry can help use awkward corners and available wall space more efficiently.
For businesses undertaking a wider office refurbishment, storage should be considered alongside workstation layouts, reception areas and meeting rooms. Our office fit-out services can incorporate these elements into one coordinated project.
6. Recommended Materials and Finishes
Office kitchenettes experience frequent use, spills and regular cleaning. Materials should therefore be durable, moisture-resistant and easy to maintain.
| Element | Recommended options |
|---|---|
| Countertops | Compact laminate, solid surface, granite or quartz |
| Cabinets | Moisture-resistant MDF, laminate or melamine-faced boards |
| Backsplash | Glass, tiles or washable laminate panels |
| Flooring | Vinyl, tiles or sealed epoxy flooring |
| Walls | Washable paint, tiles or laminate panels |
| Lighting | Bright task lighting over counters and sink |
The choice of countertop depends on the appearance, maintenance requirements and budget. Cabinet finishes should also be selected with moisture exposure in mind.
Flooring is particularly important around sinks and preparation areas. Office Interiors Kenya offers flooring solutions including tile carpets, wall-to-wall carpets, laminates, vinyl, bamboo and epoxy flooring. For kitchenettes, prioritise options that can withstand spills and frequent cleaning.
You can explore our wider office interior decoration services when planning coordinated finishes.
7. How Much Does an Office Kitchenette Cost in Kenya?
The cost of an office kitchenette depends on its size, cabinetry, countertop materials, appliances, plumbing, electrical work and seating requirements.
Indicative office kitchenette costs
- Basic office kitchenette: KES 150,000–500,000+
- Fully fitted staff kitchenette: KES 500,000–2 million+
A fully fitted kitchenette may include custom cabinetry, countertops, a sink, appliances, plumbing, electrical work and seating.
A small refreshment point with basic cabinets and a countertop will generally require a different budget from a larger staff kitchen with multiple appliances and custom joinery.
Before starting, prepare a list of required appliances and finishes. This makes it easier to compare quotations and identify which elements can be introduced in phases.
If the kitchenette is part of a larger workplace transformation, consider the overall office fit-out services and the cost of related office partitioning systems.
8. Common Office Kitchenette Design Mistakes
Avoid these common problems when planning a staff kitchenette:
- Placing the kitchenette too close to meeting rooms.
- Providing insufficient counter space.
- Underestimating storage requirements.
- Using materials that are difficult to clean.
- Ignoring ventilation and odour control.
- Failing to plan enough power sockets.
- Creating congestion around the sink or fridge.
- Choosing appliances that are too large for the available space.
The kitchenette should be convenient without compromising the comfort and functionality of the wider office.
Areas We Serve
Office Interiors Kenya provides office interior design and fit-out services in Nairobi, including Westlands, Lavington, Karen, Kilimani, Kileleshwa, Runda, Muthaiga, Gigiri, Loresho, Lang’ata, Spring Valley, Lower Kabete, Ruaka, Utawala and Ruiru.
We also serve Mombasa, Kisumu, Nakuru, Eldoret, Naivasha, Meru, Thika and Machakos. Businesses in other parts of Kenya and East Africa can contact us to confirm availability for their projects.
Design Your Office Kitchenette with Office Interiors Kenya
A functional office kitchenette gives employees a convenient place to prepare refreshments, organise food storage and take breaks. The right combination of layout, cabinetry, appliances, materials and ventilation can make the space easier to use and maintain.
Office Interiors Kenya provides office design and fit-out solutions that can incorporate staff kitchenettes into wider workplace projects.
Call or WhatsApp 0717 044 443, 0739 255 050 or 0725 021 709, or email info@interiordesigners.co.ke to discuss your requirements.
Contact our team to request a quotation.
