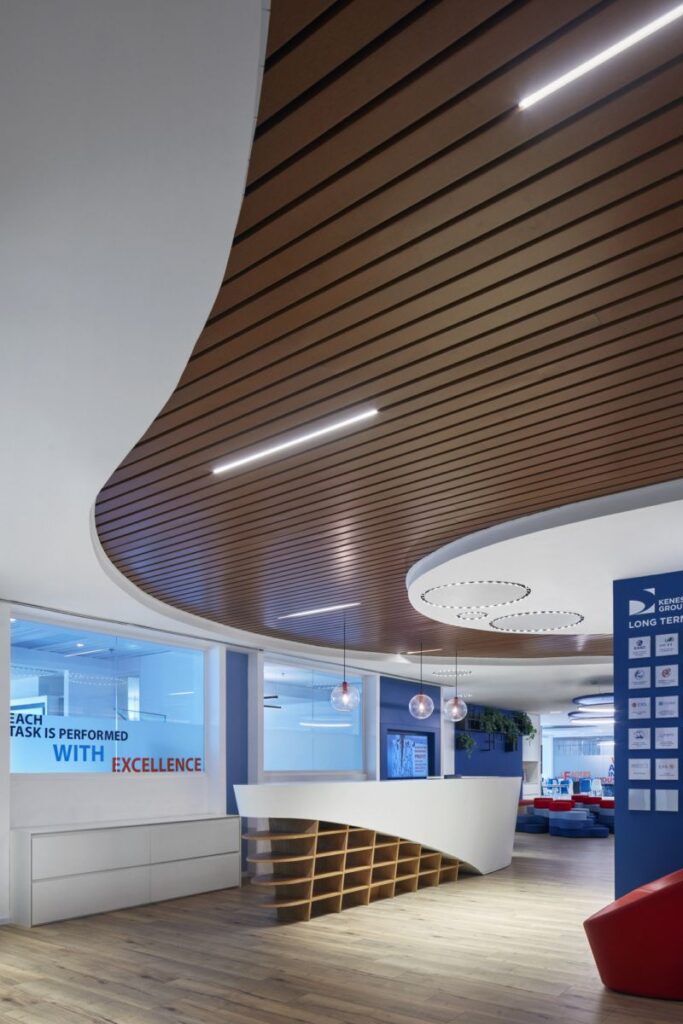
Office Ceiling Designs in Kenya: Modern Ideas, Types and Costs
Office ceiling designs in Kenya are becoming an important part of modern workplace planning. A well-designed ceiling can transform an ordinary office into a professional, comfortable and visually appealing environment. It can also improve lighting, help manage noise and conceal electrical wiring, air-conditioning ducts and other building services.
Today, businesses can choose from several ceiling options, including gypsum ceilings, suspended grid ceilings, acoustic ceiling panels, floating designs, tray ceilings and integrated LED lighting. However, the best choice depends on the office layout, ceiling height, budget and the purpose of each room.
For example, a reception area may benefit from a decorative gypsum ceiling with concealed lighting, while an open-plan office may need an accessible suspended ceiling with acoustic panels. Similarly, a boardroom requires careful coordination of lighting, sound control and presentation equipment.
This guide explores modern office ceiling designs in Kenya, their benefits, suitable applications, cost considerations and installation requirements.
Why Office Ceiling Design Matters
A ceiling does more than cover the roof structure. It contributes to the appearance and performance of the entire workspace.
Here are some important benefits of planning your office ceiling carefully:
1. Creates a Professional Appearance
The ceiling forms part of the overall office interior. A clean, well-finished design can make reception areas, boardrooms and executive offices look more organised and professional.
2. Improves Office Lighting
A properly planned ceiling allows you to integrate recessed downlights, LED strips, linear lights and other fixtures. As a result, you can create comfortable lighting for different office activities.
3. Helps Manage Noise
Open-plan offices, meeting rooms and call centres can experience noise from conversations, movement and equipment. Acoustic ceiling systems can help absorb sound and reduce unwanted reverberation.
4. Conceals Building Services
Ceiling systems can hide selected electrical cables, air-conditioning ducts, pipes and other installations. They can also provide access panels where maintenance teams need to reach services above the ceiling.
5. Supports Office Branding
You can coordinate ceiling shapes, lighting and colours with your corporate identity. For example, a reception ceiling can complement the company logo wall and reception desk.
6. Defines Different Office Areas
Changes in ceiling height, material or lighting can visually separate reception spaces, workstations, meeting areas and breakout zones without adding full-height partitions.
8 Modern Office Ceiling Designs in Kenya
The following designs offer different combinations of appearance, lighting and functionality. Select one according to the requirements of your office rather than choosing a design simply because it looks attractive.
1. Simple Flat Gypsum Ceiling
A flat gypsum ceiling provides a smooth, continuous finish. Its simple appearance makes it suitable for businesses that prefer a clean and understated interior.
You can combine this design with recessed LED downlights, linear light fittings or selected decorative fixtures. It also works well with neutral wall colours, glass partitions and modern office furniture.
Benefits:
- Creates a neat, professional finish.
- Accommodates different lighting arrangements.
- Works with many office interior styles.
- Avoids unnecessary decorative details.
- Can conceal selected building services.
Design tip: Plan the lighting and access panels before installation. A simple ceiling still needs careful coordination to achieve a neat result.
2. Tray Gypsum Ceiling
A tray ceiling features a recessed or raised central section surrounded by a lower perimeter. This arrangement creates depth and gives the ceiling a distinctive architectural appearance.
You can add concealed LED strip lighting around the recessed section to create a soft glow. Alternatively, combine the design with downlights for general illumination.
Benefits:
- Adds visual depth to the office.
- Creates a focal point in important rooms.
- Supports layered lighting.
- Complements contemporary corporate interiors.
Design tip: Use tray ceilings selectively in areas where the feature will have the greatest visual impact. In offices with limited ceiling height, keep the design shallow.
3. Cove Lighting Gypsum Ceiling
Cove lighting uses a recessed ceiling detail to conceal LED strip lights. The light reflects off the ceiling or adjacent surfaces, producing a softer, indirect lighting effect.
This design can create an elegant atmosphere without relying entirely on visible light fittings.
Benefits:
- Produces soft ambient lighting.
- Reduces the visual clutter of exposed fixtures.
- Complements modern ceiling profiles.
- Can highlight selected architectural features.
Design tip: Combine cove lighting with suitable general lighting. Concealed LED strips alone may not provide enough illumination for detailed office tasks.
4. Floating Gypsum Ceiling
A floating ceiling uses a suspended decorative panel that appears to sit below the main ceiling. Designers can introduce a shadow gap, concealed LED lighting or a contrasting finish to emphasise the feature.
For example, a floating gypsum panel above a reception desk can help draw attention to the entrance and company branding.
Benefits:
- Creates a contemporary architectural feature.
- Adds visual interest to selected spaces.
- Allows integrated lighting.
- Helps define a particular office zone.
Design tip: Coordinate the panel with the furniture layout and lighting plan. Also consider its structural support and access requirements.
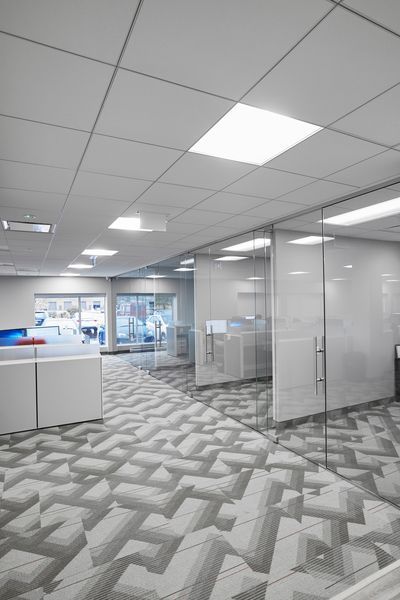
5. Suspended Grid Ceiling
Best for: Open-plan offices, commercial workspaces and offices with frequent service access requirements.
A suspended grid ceiling consists of a metal framework that supports removable ceiling tiles. The system sits below the main structural ceiling and creates a ceiling void for building services.
This option is particularly practical in offices where maintenance teams regularly access cables, air-conditioning components and other installations.
Benefits:
- Provides access to services above the ceiling.
- Allows damaged tiles to be replaced individually.
- Can accommodate acoustic ceiling tiles.
- Supports a consistent appearance across large areas.
- Works well with standardised office lighting layouts.
Design tip: Select tiles according to the required acoustic performance, appearance and building specifications. Also coordinate the grid with lights, detectors, sprinklers and ventilation fittings.
6. Acoustic Ceiling Design
Acoustic ceiling systems help control sound within a workspace. They may use specialised acoustic tiles, perforated gypsum boards, suspended panels or ceiling baffles.
Unlike a standard decorative ceiling, an acoustic system should be selected according to the room’s sound-control requirements.
Benefits:
- Helps reduce sound reverberation.
- Can improve speech clarity.
- Supports more comfortable meeting environments.
- Helps manage noise in shared workspaces.
- Can be integrated with lighting and other ceiling services.
Design tip: Do not assume that an ordinary gypsum ceiling will soundproof an office. If privacy is important, coordinate the ceiling, partitions and sound insulation as one system.
7. Multi-Level Gypsum Ceiling
A multi-level ceiling combines two or more ceiling heights to create depth and visual separation. Designers can use rectangular, curved or geometric sections depending on the interior concept.
You can also incorporate cove lighting, recessed downlights and selected feature fixtures.
Benefits:
- Creates a distinctive ceiling profile.
- Adds architectural character to large spaces.
- Allows different lighting zones.
- Can highlight selected parts of a room.
Design tip: Avoid excessive layers in offices with low ceilings. A restrained design often looks more professional and leaves more usable headroom.
8. Exposed Industrial Ceiling
<em>Best for: Creative offices, studios and selected contemporary workspaces.</em>
An exposed ceiling leaves selected structural and building services visible rather than covering everything with a suspended finish.
Depending on the building, the design may expose concrete, beams, ducts, pipes and cable trays. The visible services should be organised and finished to suit the interior design.
Benefits:
- Creates an industrial-inspired appearance.
- Preserves more of the available ceiling height.
- Allows easier visual inspection of exposed services.
- Works with contemporary lighting and furniture.
Design tip: Exposed ceilings require careful coordination, neat cable management and suitable finishing. Check building, fire and safety requirements before selecting this approach.
Best Ceiling Designs for Different Office Areas
Different office spaces have different requirements. Instead of using one ceiling design everywhere, choose finishes according to how employees and visitors use each area.
| Office Area | Recommended Ceiling Design | Main Priority |
|---|---|---|
| Reception | Tray, floating or cove-lit gypsum | Professional appearance and branding |
| Open-plan office | Suspended grid or acoustic ceiling | Sound control, lighting and service access |
| Boardroom | Tray gypsum with layered lighting | Presentation, comfort and appearance |
| Executive office | Flat gypsum with subtle cove lighting | Clean and refined finish |
| Meeting room | Acoustic ceiling or suitable suspended system | Speech clarity and sound control |
| Corridors | Simple gypsum or suspended ceiling | Consistent lighting and service access |
| Breakout area | Exposed ceiling or selected feature panels | Relaxed atmosphere |
| Pantry | Suitable moisture-resistant ceiling system | Moisture management and ventilation |
| Server room | System designed for equipment and service requirements | Cooling, access and building safety |
Popular Office Ceiling Materials in Kenya
The material you select affects the ceiling’s appearance, durability, maintenance and installation requirements.
Gypsum Boards
Gypsum boards are widely used for contemporary ceiling designs. Installers fix them to a supporting framework and finish the joints to create a smooth surface.
They can form flat ceilings, trays, bulkheads, coves and other decorative profiles.
Mineral Fibre Acoustic Tiles
Mineral fibre tiles are commonly used in suspended grid ceiling systems. Depending on the product, they can provide sound absorption and a practical removable ceiling finish.
Check the product’s acoustic, fire and moisture specifications before selection.
Metal Ceiling Panels
Metal ceiling panels can provide a clean, durable finish for selected commercial environments. They are available in different formats and finishes, including systems designed for maintenance access.
PVC Ceiling Panels
PVC panels are available in different colours and finishes. They may suit selected areas where moisture resistance and straightforward cleaning are priorities. However, confirm that the chosen product meets the relevant commercial building and fire requirements.
Timber and Timber-Look Ceiling Finishes
Timber slats and timber-look panels can add warmth to modern office interiors. Designers may use them as feature sections in reception areas, boardrooms and breakout spaces.
Consider the material’s fire performance, maintenance requirements and suitability for the building.
Office Ceiling Lighting Ideas
Lighting is one of the most important parts of a successful ceiling design. The position, brightness and type of fittings should support the activities taking place in each room.
Recessed LED Downlights
Downlights sit within the ceiling and provide a neat finish. Use a suitable layout to distribute light evenly rather than concentrating too many fittings in one area.
Concealed LED Strip Lighting
LED strips installed within ceiling coves or recessed details provide indirect illumination. They work well in reception areas and executive spaces.
Linear LED Lighting
Linear fittings provide a contemporary look and can support even illumination across workstations and corridors.
Panel Lighting
LED panels can integrate with suspended grid ceilings. They are useful in larger office spaces that require consistent general lighting.
Feature Pendant Lighting
Pendant lights can add visual interest above reception desks, meeting tables and breakout spaces. Ensure their position and height do not obstruct movement or interfere with screens and other equipment.
Lighting tip: Plan ceiling lights alongside workstation positions, computer screens, natural daylight, air-conditioning and meeting-room equipment. This reduces glare and helps avoid expensive changes after installation.
How to Choose the Right Office Ceiling Design
Before settling on a design, consider the following factors.
1. Available Ceiling Height
Measure the floor-to-ceiling height before introducing suspended sections or decorative layers. A deep ceiling design can make a small office feel cramped.
2. Office Function
Consider what each room needs. A boardroom may require integrated presentation lighting, while an open-plan office may prioritise acoustic performance and access to services.
3. Lighting Requirements
Identify the tasks performed in each area. Workstations, reception desks, meeting tables and corridors may require different lighting arrangements.
4. Acoustic Requirements
Assess whether the office experiences excessive echo or conversation noise. Choose an acoustic system with specifications appropriate to the problem.
5. Maintenance Access
Air-conditioning, electrical and fire-safety systems may require access above the ceiling. Plan suitable access panels or removable ceiling tiles.
6. Building and Fire Requirements
Confirm the building’s requirements for ceiling materials, fire performance, sprinklers, smoke detectors and other services. Managed commercial buildings may also have landlord specifications.
7. Budget
Compare the complete installation cost, including materials, framework, lighting, electrical work, access panels, finishing and labour.
Office Ceiling Designs and Costs in Kenya
The cost of office ceiling installation in Kenya depends on the material, design, ceiling area and complexity of the project. A plain suspended ceiling generally requires a different budget from a multi-level gypsum feature with integrated lighting.
The following factors influence the final cost:
- Ceiling material: Gypsum, mineral fibre, metal, PVC and other systems have different material costs.
- Design complexity: Flat ceilings are generally simpler to install than curved, layered or geometric designs.
- Ceiling height: High ceilings may require additional access equipment and installation time.
- Lighting: Downlights, LED strips, linear fittings and control systems add to the project scope.
- Framework: The supporting structure and suspension system depend on the selected ceiling type.
- Electrical work: Wiring, switches, connections and lighting installation may be priced separately.
- Access panels: Maintenance openings may require additional materials and detailing.
- Finishing: Jointing, skimming, painting and decorative details affect the final amount.
- Site conditions: Existing ceiling removal, repairs and service relocation can increase project costs.
For an accurate estimate, request a site assessment and an itemised quotation. Make sure the quotation explains whether it includes lighting, electrical work, painting, access panels and removal of existing materials.
Office Ceiling Installation Process
A properly planned installation helps produce a neat, functional and durable ceiling. Although the steps vary by system, a typical office ceiling project follows this process.
Step 1: Site Inspection and Measurement
The project team assesses the existing ceiling, available height, room dimensions and building conditions. They also identify air-conditioning, electrical and other services that may affect the design.
Step 2: Design and Planning
The designer develops the ceiling layout and identifies suitable materials, lighting positions, access panels and decorative details.
Step 3: Material Selection
The team selects the ceiling boards, tiles, framework, fittings and accessories according to the agreed specification.
Step 4: Framework Installation
Installers position the supporting framework or suspension system. They check the alignment and levels before fixing the ceiling material.
Step 5: Ceiling Installation
The team installs the gypsum boards, suspended tiles, panels or other selected materials. They also coordinate openings for lights and building services.
Step 6: Electrical and Lighting Integration
Qualified personnel complete the planned electrical connections and install the specified lighting fittings. The team coordinates this work with other building services.
Step 7: Finishing and Inspection
For gypsum ceilings, the installers complete jointing, skimming and painting as specified. They then inspect the finish, lighting positions and access arrangements before handover.
Common Office Ceiling Design Mistakes to Avoid
A ceiling may look attractive in a design image but fail to meet the practical needs of the office. Avoid these common mistakes:
- Ignoring ceiling height: Too many decorative layers can make an office feel smaller.
- Poor lighting placement: Incorrectly positioned fittings can create shadows and glare on computer screens.
- Overlooking acoustics: A decorative ceiling alone may not solve noise problems.
- Blocking maintenance access: Concealing services without access panels can make future repairs difficult.
- Using unsuitable materials: Ceiling products must match the room’s moisture, fire and maintenance requirements.
- Overdesigning the ceiling: Excessive shapes and lighting can distract from the professional appearance of the office.
- Planning services too late: Lights, sprinklers, air-conditioning and detectors should be coordinated before installation.
- Choosing on price alone: Consider material specifications, workmanship and the complete installation scope.
Integrating Office Ceilings with the Overall Interior Design
The ceiling should complement the rest of your office rather than look like a separate feature. Coordinate its design with the flooring, partitions, furniture, lighting and wall finishes.
For example, a modern reception area may combine a floating gypsum ceiling, concealed LED lighting, glass partitions and a coordinated reception desk. An open-plan office may use a practical suspended ceiling with acoustic tiles, linear lighting and well-planned workstations.
This approach creates a consistent interior while ensuring that each area meets its functional requirements.
Office Interiors Kenya provides office interior design and fit-out services to help businesses plan and coordinate their workspaces. Explore our office interior design and fit-out services for more information.
Contact Office Interiors Kenya
Planning a new office ceiling or upgrading an existing workspace? Contact Office Interiors Kenya to discuss your office interior design and fit-out requirements.
Office Interiors Kenya
Solar House, Fourth Floor, Nairobi, Kenya
- Phone: 0717 044 443
- Phone: 0739 255 050
- Phone: 0725 021 709
- Email: info@interiordesigners.co.ke
- Website: https://officeinteriors.co.ke/
- Contact page: https://officeinteriors.co.ke/contact/
Share your office layout, preferred ceiling style and project requirements to help the team understand your needs.
Related Services We Offer
A well-designed ceiling works best when it forms part of a coordinated office interior. Explore related services from Office Interiors Kenya:
- Office Interior Design and Fit-Out – Plan and coordinate your complete office interior.
- Office Partitioning – Create functional work areas and private spaces.
- Space Planning and Consultation – Organise your workspace around your business operations.
- Boardroom Design – Create professional and comfortable meeting spaces.
- Reception and Common Area Design – Improve the appearance and functionality of visitor-facing areas.
- Interior Decoration – Coordinate finishes, colours and decorative elements.
Frequently Asked Questions About Office Ceiling Designs in Kenya
1. Which ceiling design is best for a modern office in Kenya?
The best design depends on the office area. Flat gypsum ceilings suit general workspaces, tray and floating ceilings work well in reception areas and boardrooms, while suspended grid ceilings can suit open-plan offices that need access to building services.
2. Are gypsum ceilings suitable for corporate offices?
Yes. Gypsum ceilings offer flexibility in shape and finish. They can accommodate recessed lighting, cove lighting, bulkheads and decorative features. However, the design should also account for maintenance access, acoustics and building services.
3. What is the difference between a gypsum ceiling and a suspended ceiling?
A gypsum ceiling typically uses boards fixed to a supporting framework to create a continuous finished surface. A suspended grid ceiling uses a metal framework that supports removable tiles. Gypsum often offers more design flexibility, while grid systems provide convenient access to services above the ceiling.
4. Which ceiling is best for an open-plan office?
A suspended ceiling with suitable acoustic tiles is one option for open-plan offices. Acoustic gypsum systems and suspended acoustic panels may also help manage reverberation. The right choice depends on the room’s acoustic requirements, lighting and maintenance needs.
5. Can office ceilings improve sound control?
Yes. Specialised acoustic ceiling tiles, perforated acoustic boards and suspended baffles can help absorb sound and reduce reverberation. However, they do not automatically soundproof a room. Wall partitions, doors and gaps above ceilings also affect sound privacy.
6. How much does an office ceiling cost in Kenya?
The cost depends on the ceiling material, design complexity, installation area, lighting and site conditions. A simple flat ceiling generally requires a different budget from a multi-level feature ceiling. Request an itemised quotation based on your actual office measurements and specification.
7. Can LED lights be installed in gypsum ceilings?
Yes. Gypsum ceilings can accommodate recessed LED downlights, concealed LED strips and selected linear fittings. Plan the lighting positions and electrical connections before the ceiling installation begins.
8. Are suspended ceilings suitable for Nairobi offices?
Yes. Suspended grid ceilings can suit many commercial offices, particularly where maintenance teams need access to electrical wiring, air-conditioning and other services. Select appropriate tiles based on the required appearance, acoustic performance and building specifications.
9. Can I combine gypsum and suspended ceilings in one office?
Yes. A hybrid approach can work well. For example, you can use a suspended grid ceiling in open-plan work areas and gypsum feature ceilings in reception spaces, boardrooms and executive offices.
10. How long does office ceiling installation take?
The installation period depends on the ceiling area, design complexity, material, site conditions and service coordination. A straightforward ceiling may take less time than a project involving decorative features, electrical changes or removal of an existing ceiling. Ask the contractor for a project-specific schedule.
Areas We Serve in Kenya
Office Interiors Kenya welcomes office interior design and fit-out enquiries from businesses in Nairobi and other parts of Kenya, subject to project scope and availability.
Nairobi and surrounding areas:
Nairobi CBD, Westlands, Upper Hill, Kilimani, Lavington, Kileleshwa, Parklands, Riverside, Gigiri, Karen, Runda, Muthaiga, Industrial Area, Embakasi, Lang’ata, South C, Kasarani, Thika Road, Mombasa Road, Kiambu and Thika.
Other towns in Kenya:
Mombasa, Kisumu, Nakuru, Eldoret, Machakos, Nyeri, Meru, Kakamega, Kisii, Naivasha, Nanyuki, Kitale and Kericho.
Contact Office Interiors Kenya to discuss your office ceiling design, renovation or interior fit-out requirements.
