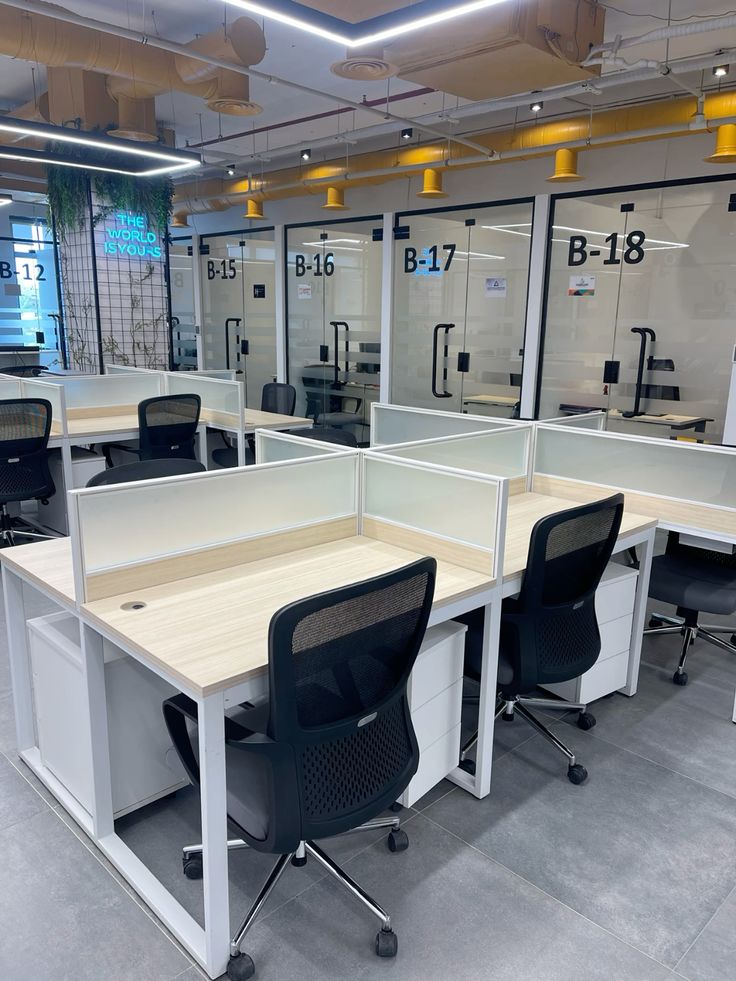
Modern Office Workstation Design in Kenya: Ideas, Layouts and Costs
Modern office workstation design in Kenya plays an important role in creating productive, comfortable and organised workplaces. Whether you are setting up a small office, redesigning an existing workspace or furnishing a large open-plan office, choosing the right workstation layout can improve employee collaboration, privacy and space utilisation.
Modern workstations are available in different configurations, including 2-way, 4-way and 6-way desks, L-shaped workstations, modular office systems and executive workstations. The best option depends on your office size, number of employees, work requirements and available budget.
This guide explores modern office workstation ideas, popular layouts, materials, ergonomic considerations, space-planning tips and factors that influence workstation costs in Kenya.
1. What Is a Modern Office Workstation?
A modern office workstation is a designated working area designed to support an employee’s daily activities. It normally includes a desk, office chair, storage facilities and suitable access to electrical and data connections.
Unlike traditional office desks, modern workstations are often designed to maximise available floor space while supporting organisation, comfort and efficient movement.
Common workstation features include:
- Functional desk surfaces for computers and documents.
- Ergonomic office chairs.
- Cable management systems.
- Built-in drawers and storage units.
- Privacy screens or partitions.
- Shared electrical and data connections.
- Durable and easy-to-maintain finishes.
Businesses can choose individual desks or interconnected workstation systems depending on their office layout.
2. Benefits of Modern Office Workstation Design
Investing in suitable office workstations can improve the working environment in several ways.
Better Space Utilisation
Modern workstation systems help businesses use available office space efficiently. For example, a 4-way workstation can accommodate four employees within one organised desk arrangement.
This makes workstation clusters useful for offices with limited floor space.
Improved Employee Productivity
An organised workstation gives employees a dedicated area to complete their tasks. Adequate desk space, comfortable seating and accessible storage can reduce distractions and make everyday work easier.
Better Office Organisation
Workstations with drawers, cable trays and storage compartments help keep documents, equipment and accessories organised.
As a result, the office looks cleaner and more professional.
Encourages Collaboration
Open-plan workstation arrangements make it easier for employees working in the same department to communicate and share information.
However, privacy screens can be incorporated where employees need some separation.
Professional Office Appearance
Modern workstations contribute to the overall appearance of an office. Coordinated colours, matching furniture finishes and well-planned layouts create a consistent workplace design.
3. Popular Types of Modern Office Workstations in Kenya
Different workstation configurations serve different workplace needs. Here are some popular options to consider.
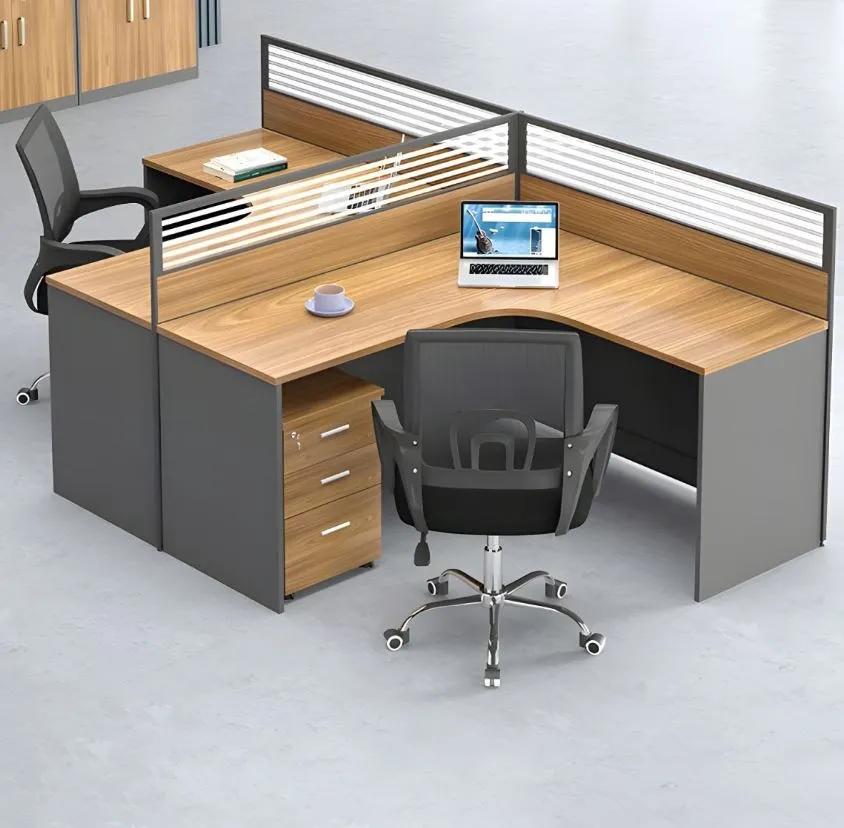
2-Way Office Workstations
A 2-way workstation is designed for two employees, usually sitting opposite each other or side by side.
It is suitable for:
- Small offices.
- Start-ups and growing businesses.
- Reception and administrative departments.
- Offices with limited floor space.
4-Way Office Workstations
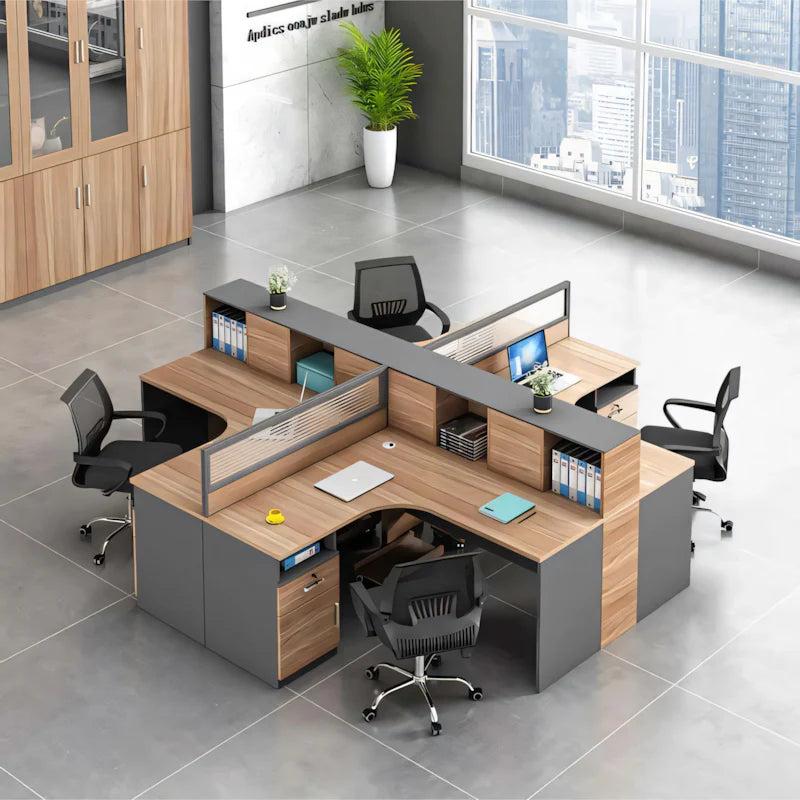
A 4-way workstation accommodates four employees within one connected arrangement. Each person has an individual working area, while the desk structure is shared.
Benefits include:
- Efficient use of floor space.
- Easier organisation of teams.
- Shared cable management.
- A consistent office appearance.
This arrangement is suitable for administrative teams, customer service departments and other collaborative working environments.
6-Way Office Workstations
A 6-way workstation is designed for six employees. It is useful for businesses that need to accommodate larger teams within an organised open-plan office.
It can be customised with privacy screens, shared storage and cable management features.
Before choosing this arrangement, ensure there is enough space for chairs, movement and access routes.
L-Shaped Office Workstations
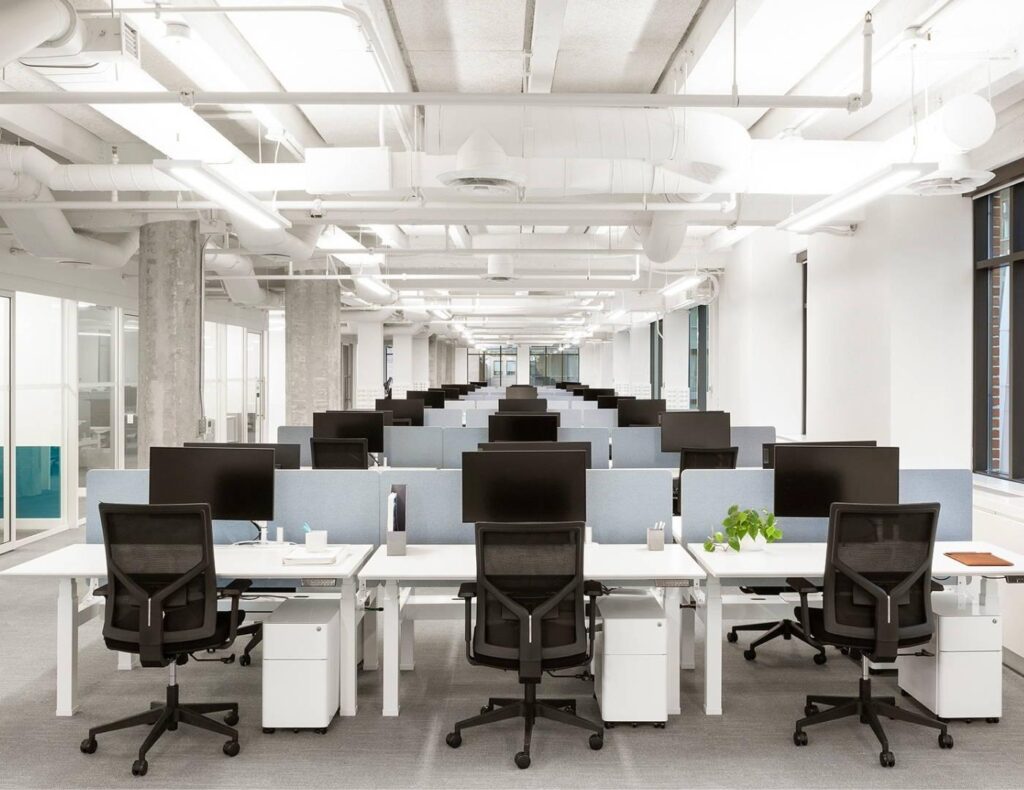
L-shaped workstations provide an extended working surface, making them suitable for employees who use multiple monitors, handle paperwork or require additional desk space.
They are commonly used by:
- Managers.
- Accountants.
- Designers.
- Supervisors.
- Administrative professionals.
The additional surface area can also help separate computer work from paperwork.
U-Shaped Office Workstations
U-shaped workstations provide an extensive working area with three connected desk sections.
They are suitable for senior managers, executives and professionals who need space for computers, documents, meetings and storage.
Modular Office Workstations
Modular workstations consist of components that can be rearranged or expanded as business needs change.
They are particularly useful for growing companies because additional work areas can be introduced without necessarily replacing the entire furniture system.
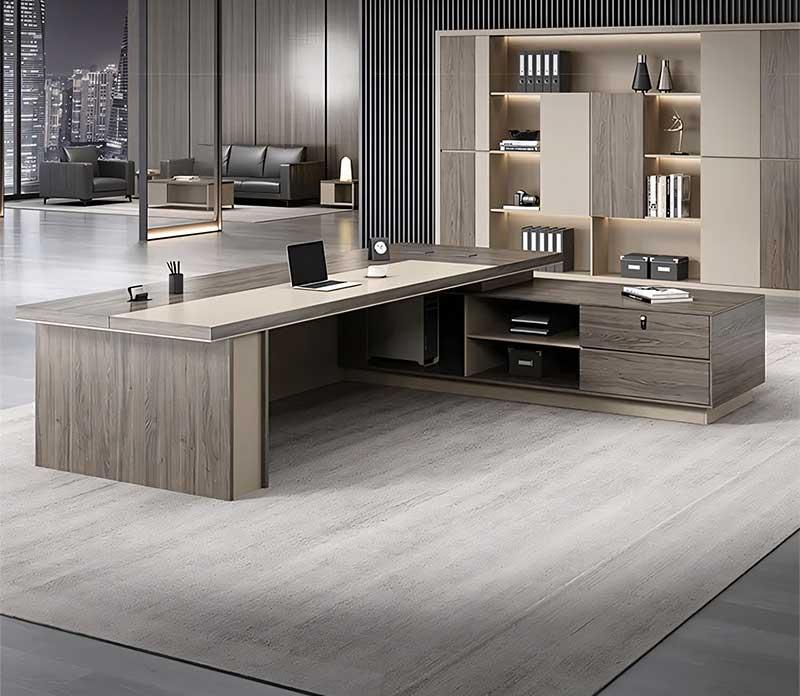
Executive Office Workstations
Executive workstations are designed for managers and senior professionals. They often feature larger desk surfaces, integrated storage and premium finishes.
The design should complement the wider office interior while providing sufficient working space.
4. Modern Office Workstation Ideas for Small Offices
Small offices need carefully planned furniture arrangements to avoid overcrowding. The following ideas can help businesses maximise limited space.
Use Compact Workstation Desks
Choose desks that provide enough working space without occupying unnecessary floor area. Compact workstation systems can accommodate employees while leaving room for movement.
Consider 2-Way Workstations
A 2-way workstation can be a practical solution for small teams. It allows two employees to share a structured desk arrangement.
Choose Vertical Storage
Where floor space is limited, consider wall-mounted shelves, overhead cabinets and vertical storage units.
This reduces the need for large storage cabinets around the workstations.
Use Light Colours
Light-coloured workstation finishes can help create a brighter and more open appearance. White, light grey and natural wood finishes are common options.
Introduce Glass Partitions
Glass partitions can separate departments or meeting areas without completely closing off the office.
For businesses planning wider office improvements, office interior finishing services can be considered as part of the overall design and finishing process.
Keep Walkways Clear
Avoid placing desks too close together. Employees should be able to move comfortably between workstations, doors and shared facilities.
5. Open-Plan vs Partitioned Office Workstations
When planning a workstation layout, businesses often choose between open-plan and partitioned arrangements.
| Feature | Open-Plan Workstations | Partitioned Workstations |
|---|---|---|
| Layout | Shared and connected desks | Desks with dividing screens |
| Collaboration | Encourages communication | Provides more separation |
| Privacy | Generally lower | Greater visual privacy |
| Space | Can accommodate team clusters | Requires room for partitions |
| Appearance | Open and collaborative | More structured |
| Suitable for | Team-based departments | Roles requiring concentration |
Which option should you choose?
Open-plan workstations are suitable for teams that communicate frequently and share tasks. Partitioned workstations are useful where employees need fewer visual distractions or greater personal workspace separation.
Some offices combine both arrangements to support different departments.
6. Ergonomic Considerations in Office Workstation Design
Ergonomics should be considered when selecting office workstations. A well-designed working area supports comfortable posture and makes everyday tasks easier.
Important considerations include:
Appropriate Desk Height
The desk should allow employees to work comfortably without repeatedly bending or raising their shoulders.
Comfortable Office Chairs
Choose adjustable chairs that provide suitable back support. Employees should be able to adjust the seat height and position to suit their working needs.
Monitor Position
Computer screens should be positioned at a comfortable viewing height and distance to reduce unnecessary neck movement.
Adequate Legroom
Workstations should provide enough space for employees to sit comfortably and move their legs.
Suitable Lighting
Position workstations to make good use of natural light while reducing screen glare. Supplement natural light with appropriate office lighting.
Cable Management
Use cable trays, desk grommets and organised power connections to keep cables away from walkways and working surfaces.
7. Materials Used in Modern Office Workstation Design
The materials selected affect the appearance, durability, maintenance and cost of office workstations.
Melamine-Faced Boards
Melamine-faced boards are widely used for office desks and workstation surfaces. They are available in different colours and wood-effect finishes.
They are a practical option for many commercial office environments.
Medium-Density Fibreboard (MDF)
MDF is commonly used in furniture construction because it provides a smooth surface for finishing.
Its suitability depends on the board specification, thickness and quality of the finish.
Natural Wood and Veneer
Wood and veneer finishes can create a warm and premium appearance. They are often selected for executive offices and reception areas.
Metal Frames
Metal frames provide structural support and can be combined with different desk materials.
They are useful for workstation systems that require a strong supporting structure.
Glass and Acrylic
Glass and acrylic can be incorporated into privacy screens and selected workstation details.
These materials can help create a contemporary office appearance while maintaining a visually open environment.
For wider workplace design inspiration, explore office interior design trends in Kenya.
8. Office Workstation Layout and Space Planning
Good space planning helps businesses accommodate employees without overcrowding the office.
Before selecting workstation furniture, consider the following:
- The total available office floor area.
- The number of employees.
- Desk dimensions and workstation configurations.
- Chair movement and walking space.
- Doorways and access routes.
- Electrical sockets and data connections.
- Storage requirements.
- Meeting and collaboration areas.
The following examples illustrate how different layouts may suit different office needs.
| Office requirement | Possible workstation arrangement |
|---|---|
| Two employees | 2-way workstation |
| Four employees | 4-way workstation |
| Six employees | 6-way workstation |
| One manager | L-shaped or executive workstation |
| Small team | Compact modular workstations |
| Growing department | Expandable modular workstation system |
These are planning examples rather than fixed space specifications. Actual dimensions should be determined through a site assessment and layout plan.
9. How Much Do Office Workstations Cost in Kenya?
The cost of modern office workstations in Kenya varies depending on the design, materials, dimensions, configuration and customisation requirements.
A standard 2-way workstation will generally require a different budget from a larger 6-way workstation or a premium executive desk.
Factors that influence workstation costs include:
- Number of users: Larger workstation clusters require more materials and components.
- Materials: Board type, metal frames, glass and premium finishes affect the overall budget.
- Dimensions: Larger desk surfaces and storage units increase material requirements.
- Privacy screens: Additional partitions and screen finishes can affect costs.
- Storage: Integrated drawers, cabinets and shelves add to the specification.
- Cable management: Electrical and data management requirements may affect installation costs.
- Customisation: Special colours, layouts and branded finishes may require additional work.
- Delivery and installation: Transport, assembly and site conditions can influence the final project cost.
How to Budget for Office Workstations
To prepare a realistic budget:
- Establish how many employees need workstations.
- Measure the available office space.
- Choose the most suitable workstation configuration.
- Identify the required materials and finishes.
- Include chairs, storage and cable management.
- Consider delivery and installation requirements.
- Request a quotation based on the final design and specifications.
It is advisable to compare quotations based on the same materials, dimensions and included services rather than looking at the total price alone.
10. How to Choose the Right Office Workstation
Selecting the right workstation involves more than choosing an attractive desk. Consider these important factors before making a decision.
Understand Your Business Needs
Identify the type of work employees perform. Staff who use several monitors or handle large volumes of paperwork may need more desk space than employees who mainly use laptops.
Consider Your Office Size
Measure the office before purchasing furniture. This helps you select workstations that fit properly while leaving enough room for movement.
Choose Durable Materials
Select materials that suit the expected level of daily use and maintenance requirements.
Prioritise Employee Comfort
Consider desk dimensions, adjustable seating, monitor positioning and legroom.
Plan for Future Growth
If your business expects to employ more people, consider modular workstations that can be expanded or rearranged.
Match the Office Interior
Choose finishes and colours that complement your flooring, partitions, lighting and other office furniture.
For businesses planning a wider workspace transformation, modern office workstation design in Kenya provides another relevant reference for workstation design ideas.
11. Common Office Workstation Design Mistakes to Avoid
Even attractive workstations can create problems when the layout is poorly planned.
Avoid these common mistakes:
- Overcrowding the office: Too many desks can restrict movement and reduce comfort.
- Ignoring ergonomics: Poor desk and chair arrangements can make daily work uncomfortable.
- Insufficient storage: Employees may end up placing documents and equipment on the floor or shared surfaces.
- Poor cable management: Loose cables create clutter and may obstruct walkways.
- Inadequate lighting: Poor lighting can make computer-based tasks difficult.
- Choosing materials based on appearance alone: Consider durability, maintenance and suitability for daily use.
- Ignoring future expansion: A layout that works today may not accommodate a growing team.
- Failing to plan electrical connections: Workstations should be positioned with power and data requirements in mind.
12. Office Workstation Installation Process
A well-planned installation helps ensure that workstations fit the office and meet the intended requirements.
A typical process includes:
Step 1: Site Assessment
The office is measured and assessed to understand the available space, access points and working requirements.
Step 2: Layout Planning
A workstation layout is developed based on employee numbers, department requirements and movement within the office.
Step 3: Design and Material Selection
The workstation configuration, desk dimensions, materials, colours and finishes are selected.
Step 4: Preparation
The site is prepared, including consideration of flooring, electrical connections and any required partitioning.
Step 5: Furniture Installation
Workstations are assembled and positioned according to the approved layout.
Step 6: Final Inspection
The completed installation is checked for stability, alignment, cable organisation and general usability.
For businesses undertaking a more extensive workspace upgrade, office renovation and improvement services may also be relevant.
13. Integrating Workstations with the Overall Office Interior
Workstations should complement the wider office environment rather than look like separate furniture installations.
Consider coordinating them with:
- Reception furniture and branding.
- Office partitions.
- Flooring and wall finishes.
- Ceiling design and lighting.
- Meeting room furniture.
- Storage cabinets.
- Staff breakout areas.
A consistent design approach creates a more professional and organised working environment.
Businesses planning a complete office transformation can explore office interior design and fit-out services to consider how workstation furniture fits into the wider workspace.
14. Frequently Asked Questions About Modern Office Workstation Design in Kenya
What is the best workstation design for a small office?
Compact 2-way workstations, modular desks and carefully planned L-shaped workstations can work well in small offices. The best option depends on the available floor space and the number of employees.
What is the difference between a 2-way and a 4-way workstation?
A 2-way workstation is designed for two employees, while a 4-way workstation accommodates four employees within one connected desk arrangement.
Are modular office workstations suitable for growing businesses?
Yes. Modular workstations can be rearranged or expanded as employee numbers and workspace requirements change.
Which material is best for office workstations?
The best material depends on the intended use, budget, design preference and maintenance requirements. Melamine-faced boards, MDF, wood finishes and metal frames are among the available options.
How do I plan an office workstation layout?
Start by measuring the office, identifying the number of employees and selecting suitable workstation configurations. Then consider walkways, chair movement, storage, lighting and electrical connections.
How much space should be allocated per workstation?
The required space depends on desk dimensions, chair movement, the type of work and access routes. A site assessment is recommended before finalising the layout.
Can office workstations be customised?
Yes. Workstations can be specified according to desk dimensions, materials, colours, storage needs, privacy screens and the number of employees.
How can I get a quotation for office workstations in Kenya?
Prepare your office measurements, employee numbers and preferred workstation arrangement. You can then contact an office interior design provider to discuss the requirements and request a project quotation.
15. Conclusion: Create a More Productive Workplace with Modern Office Workstations
Choosing the right modern office workstation design in Kenya can help businesses create organised, comfortable and functional working environments.
From compact 2-way desks to 4-way and 6-way workstation clusters, L-shaped executive desks and modular systems, the right solution depends on your office layout, team size and daily working requirements.
Remember to consider ergonomics, durable materials, cable management, storage and future expansion when planning your workspace.
If you are planning a new office or upgrading an existing one, visit Office Interiors Kenya to explore office interior design and fit-out solutions. You can also contact the team to discuss your workspace requirements and request a quotation.
A well-planned workstation layout is an investment in a more organised and efficient workplace.
