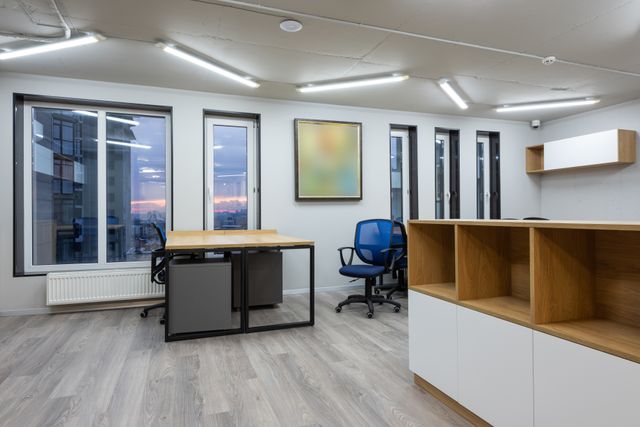
“A well-designed SACCO office should make members feel welcome while giving employees the privacy, security and organisation they need to serve them efficiently.”
A SACCO office serves several important functions. It welcomes members, supports savings and loan services, provides spaces for financial consultations and accommodates administrative activities. Its interior design should therefore balance customer experience, privacy, security and operational efficiency.
A well-planned SACCO office interior design helps members navigate the premises while giving staff an organised environment for processing transactions, handling records and holding meetings. The design should consider the flow of members from reception to service counters, the separation of public and staff-only areas, secure storage and private spaces for financial discussions.
Office Interiors Kenya provides office interior design and fit-out services, including space planning, partitioning, reception areas and boardroom design. These services can be adapted to the operational requirements of SACCOs and other financial institutions.
1. Establish the Main Design Principles for a SACCO Office
A successful SACCO interior should achieve four main objectives:
- Make members feel welcome and respected.
- Direct members clearly to the right service point.
- Protect staff, members, records and cash-handling areas.
- Support efficient workflows and professional service delivery.
These objectives should guide decisions about the reception, service counters, partitions, furniture, signage and meeting spaces.
For example, a SACCO with high daily member traffic may need a larger waiting area and clear queue routes. A SACCO that handles many loan consultations may require more private meeting rooms.
The first step is to understand how the premises will be used. Professional office space planning can help organise the available area around these activities.
2. Design a Welcoming Reception and Member Waiting Area
The reception area is where members begin their visit. It should be easy to identify, comfortable and organised.
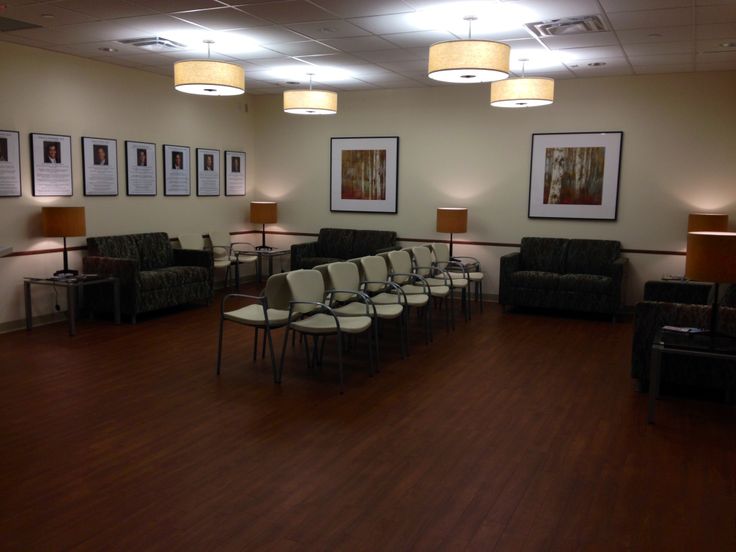
Consider including:
- A professional reception desk with clear SACCO branding.
- Comfortable waiting seats.
- A queue-management or ticketing area where required.
- Clear signage for loans, savings, membership and customer care.
- A display area for product information and member education materials.
- Accessible seating and clear circulation routes.
- A secure separation between public and staff-only areas.
A branded feature wall behind the reception desk can incorporate the SACCO logo, colours and a simple service message. Avoid overcrowding the space with posters and notices, as this can make the reception feel disorganised.
The reception should also coordinate with the wider office design. Explore our guide to office interior decoration in Kenya for ideas on furniture, lighting and finishes. You can also review our reception and common-area design services when planning the entrance.
3. Plan Service Counters Around Member Activities
Service counters are central to the daily operation of a SACCO. Their layout should support efficient service while maintaining suitable privacy and security.
| Counter type | Primary function | Design consideration |
|---|---|---|
| Membership counter | Registration and member onboarding | Comfortable seating and document review space |
| Savings and deposits counter | Deposits, withdrawals and account services | Secure transaction area and clear queue flow |
| Loans counter | Loan applications and repayments | Privacy for financial discussions |
| Customer-care desk | Enquiries and complaint resolution | Visible, approachable and clearly signed |
| Back-office workstations | Processing, approvals and records | Controlled access and organised storage |
The counters should be arranged so members can identify where to go without crossing staff-only areas.
Consider the height and accessibility of counters, the position of computer equipment, document storage and the distance between waiting seats and service points.
A custom counter can also be coordinated with the SACCO’s reception desk and brand identity. Office Interiors Kenya provides reception and common-area design as part of its wider workplace solutions.
4. Use Partitioning to Separate Public and Private Areas
SACCO offices need clear separation between member-facing areas and spaces where staff handle sensitive information.
Partitioning can create private offices, meeting rooms, records areas and administrative workspaces.
| Partition type | Indicative cost |
|---|---|
| Standard gypsum partition | KES 3,500–5,500 per m² |
| MDF or laminated board partition | KES 4,500–10,000 per m² |
| Aluminium-framed glass partition | KES 8,000–13,000 per m² |
| Frameless toughened glass partition | KES 13,500–20,000+ per m² |
| Double-glazed acoustic partition | KES 18,000–30,000+ per m² |
These are indicative figures from the project brief. Final costs depend on the selected system, dimensions, doors, glass specification, finishes and site requirements.
Gypsum and MDF partitions can be useful for enclosed staff offices and private consultation rooms. Glass partitions can be suitable for management offices and meeting rooms where visibility and natural light are important.
For a more detailed comparison, read our guide to office partitioning costs in Kenya. You can also explore aluminium office partition designs for smaller premises.
5. Create Functional Staff Offices and Back-Office Areas
SACCO employees need dedicated areas for administration, credit assessment, records, finance, compliance and management.
These areas should be separated from public spaces, with controlled access where necessary.
A practical back-office arrangement may include:
- Private offices for management and credit officers.
- Workstations for administrative and customer-service teams.
- Secure records and archive storage.
- A staff kitchenette and break area.
- Controlled access to cash-handling and sensitive record areas.
- Adequate lighting, ventilation and ergonomic seating.
Storage is particularly important in financial institutions. The design should allow records and office materials to be organised without obstructing workstations or circulation routes.
For a coordinated workplace appearance, consider the furniture and finishes alongside the wider office interior decoration solutions offered by Office Interiors Kenya.
6. Include Meeting Rooms, Boardrooms and Training Areas
SACCOs require meeting spaces for board meetings, credit committees, staff briefings, member education and discussions with partners.
Different rooms should be designed according to their intended use.
| Room type | Best use | Key features |
|---|---|---|
| Small meeting room | Interviews and one-on-one discussions | Privacy, comfortable seating and power access |
| Medium meeting room | Credit committee and departmental meetings | Screen, whiteboard and acoustic treatment |
| Boardroom | Board meetings and executive discussions | Conference table, executive chairs and AV |
| Training room | Member education and staff training | Modular tables, projector and flexible layout |
For confidential meetings, consider acoustic gypsum partitions or double-glazed acoustic systems. Acoustic ceilings, carpet flooring and properly sealed doors can further improve speech privacy and comfort.
Our guide on creating private meeting rooms in open-plan offices explains how different partition types can be used to create enclosed spaces. For more detailed sound-control advice, read how to soundproof an office meeting room.
You can also explore our boardroom design services when planning executive and committee meeting spaces.
7. Use Branding to Improve Member Experience
A SACCO’s interior should communicate trust, professionalism and a consistent identity.
Branding can be incorporated through:
- A clearly displayed logo at reception.
- Consistent brand colours across signage, counters and furniture.
- Clear wayfinding to different services.
- Member education displays and product information.
- A tidy, well-lit and accessible public area.
The design should remain professional and easy to navigate. Avoid excessive posters, conflicting colours and unnecessary decorative elements.
Branding can also be integrated into meeting rooms, boardrooms and selected wall features. Our office interior decoration guide provides ideas for coordinating colours, furniture and decorative features.
8. Consider Acoustics, Lighting and Flooring
A comfortable SACCO office needs more than attractive furniture. Lighting, acoustics and flooring affect how employees work and how members experience the premises.
Acoustics: Private loan consultations and financial discussions require appropriate sound control. Acoustic partitions and sealed doors can help limit sound travelling between rooms. Our office meeting-room soundproofing guide explains the difference between sound absorption and sound insulation.
Lighting: Reception desks, service counters and workstations need adequate lighting for reading, transactions and computer-based work. Meeting rooms may also require lighting suitable for presentations.
Flooring: Public areas experience frequent foot traffic, so flooring should be durable and easy to maintain. The material should also complement the office’s overall appearance.
These elements can be coordinated through a complete office design and fit-out project.
9. How Much Does SACCO Office Fit-Out Cost in Kenya?
The cost of a SACCO office fit-out depends on floor area, service counter requirements, partitions, furniture, security provisions, flooring, lighting and finishing.
Indicative SACCO office fit-out costs
- Standard workspace: KES 6,000–12,000 per m²
- Comprehensive fit-out: KES 13,000–25,000+ per m²
- 200 m² standard office: KES 1.2 million–2.4 million
- 200 m² comprehensive office: KES 2.6 million–5 million+
A standard fit-out may focus on practical workspaces and essential finishes. A comprehensive project may include secure service counters, acoustic meeting rooms, custom joinery, premium flooring, branding and enhanced security features.
These figures are planning estimates from the supplied brief, not a fixed quotation. The actual project budget should be based on a site assessment, design requirements and an itemised scope.
For help planning the project, explore our office fit-out services and office partitioning cost guide.
Areas We Serve
Office Interiors Kenya provides office design and fit-out services in Nairobi, including Westlands, Lavington, Karen, Kilimani, Kileleshwa, Runda, Muthaiga, Gigiri, Loresho, Lang’ata, Spring Valley, Lower Kabete, Ruaka, Utawala and Ruiru.
We also serve Mombasa, Kisumu, Nakuru, Eldoret, Naivasha, Meru, Thika and Machakos. SACCOs and other organisations in additional locations across Kenya and East Africa can contact us to confirm availability.
Plan Your SACCO Office with Office Interiors Kenya
A well-designed SACCO office should make it easier for members to access services while giving employees a secure and organised working environment.
Office Interiors Kenya provides office space planning, partitioning, reception design, meeting room design, boardroom interiors and complete fit-out solutions.
Call or WhatsApp 0717 044 443, 0739 255 050 or 0725 021 709, or email info@interiordesigners.co.ke to discuss your SACCO office project.
Visit our website or contact our team to request a quotation.
