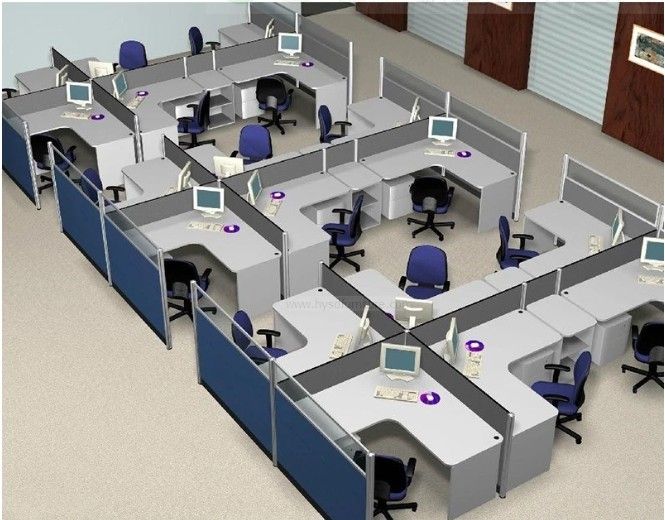
Modern Office Workstation Designs for Kenyan Businesses
Modern office workstation designs in Kenya are changing how businesses organise their workplaces. Companies increasingly want office environments that improve productivity, encourage teamwork, use available space efficiently and provide employees with comfortable places to work.
Whether you operate a small business, a growing startup or a large corporate office, the right workstation arrangement can make a significant difference. A well-planned workspace helps employees perform their daily tasks, keeps equipment organised and creates a professional environment for clients and visitors.
However, choosing office workstations involves more than selecting attractive desks and chairs. Businesses must consider office size, employee numbers, workflow, storage, privacy, lighting, technology and future expansion.
This guide explores modern office workstation designs for Kenyan businesses, including popular layouts, materials, ergonomic features, space-planning ideas and factors that influence project costs.
1. What Are Modern Office Workstation Designs?
Modern office workstation designs combine functional furniture, thoughtful layouts and practical features to create organised working environments.
Unlike traditional office arrangements, which often rely on individual desks placed without a clear layout strategy, modern workstations consider how employees interact, collaborate and complete their tasks.
A modern workstation may include:
- A desk or work surface designed for daily activities.
- An ergonomic office chair.
- Drawers, cabinets or shared storage.
- Cable management for computers and other equipment.
- Privacy screens or desk partitions where necessary.
- Convenient access to power and data connections.
- Adequate lighting and comfortable working space.
Businesses can choose individual desks, shared workstation clusters, modular furniture or custom-designed arrangements depending on their operational requirements.
2. Why Kenyan Businesses Need Well-Designed Office Workstations
A properly planned workstation arrangement can improve the way employees use an office.
Better use of available office space
Office rental and operating costs make efficient space utilisation important, particularly for businesses in commercial areas. Well-planned workstation layouts help accommodate employees without overcrowding the office.
Improved employee comfort
Employees spend many hours working at their desks. Comfortable chairs, appropriate desk heights and sufficient legroom help create a more suitable working environment.
Improved teamwork and communication
Shared workstations allow employees in related departments to communicate more easily. For example, sales, marketing and customer support teams may benefit from layouts that encourage interaction.
Better organisation
Workstations with storage, cable management and clearly defined work areas help reduce clutter. As a result, employees can organise documents, computers and everyday office equipment more effectively.
A professional business image
The office environment communicates something about a business. Modern, organised workstations can create a positive impression among clients, visitors and employees.
3. Popular Types of Modern Office Workstation Designs in Kenya
Businesses can choose from several workstation styles depending on their space, budget and working arrangements.
A. Individual Office Workstations
Individual workstations provide dedicated working areas for employees who need personal desk space.
They are suitable for:
- Small offices.
- Managers and supervisors.
- Accountants and administrative teams.
- Employees who handle confidential information.
- Roles requiring concentration.
Individual workstations can include a desk, ergonomic chair, storage drawers and modest privacy screens.
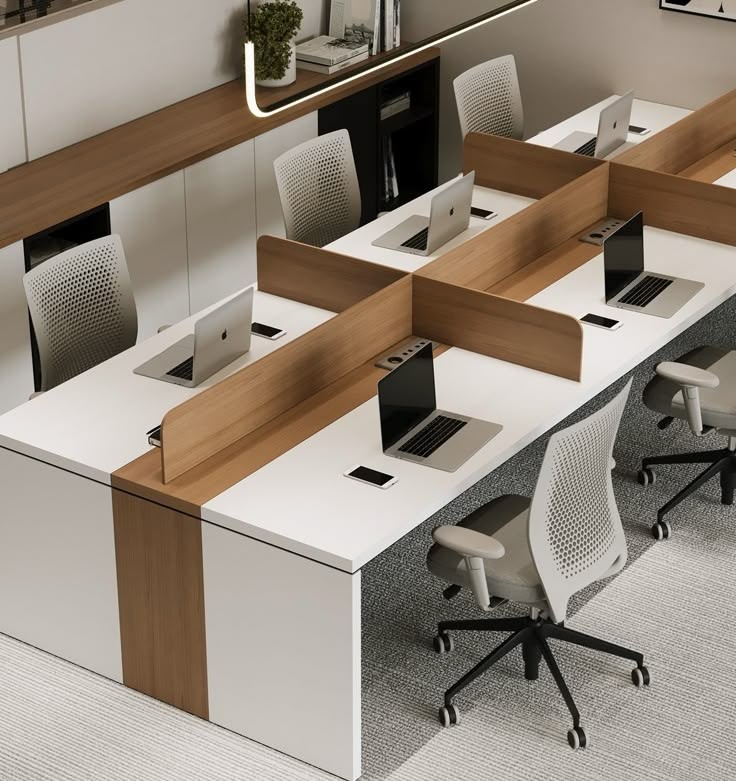
B. 2-Way Office Workstation Designs
A 2-way workstation accommodates two employees using a shared desk arrangement.
It is a practical option for small and medium-sized offices that want to use available floor space efficiently.
Key features include:
- Two dedicated working positions.
- A shared central partition or desk divider.
- Space for computers and office accessories.
- Optional shared storage.
- Cable management for both users.
This layout works well for small departments, startups and administrative teams.
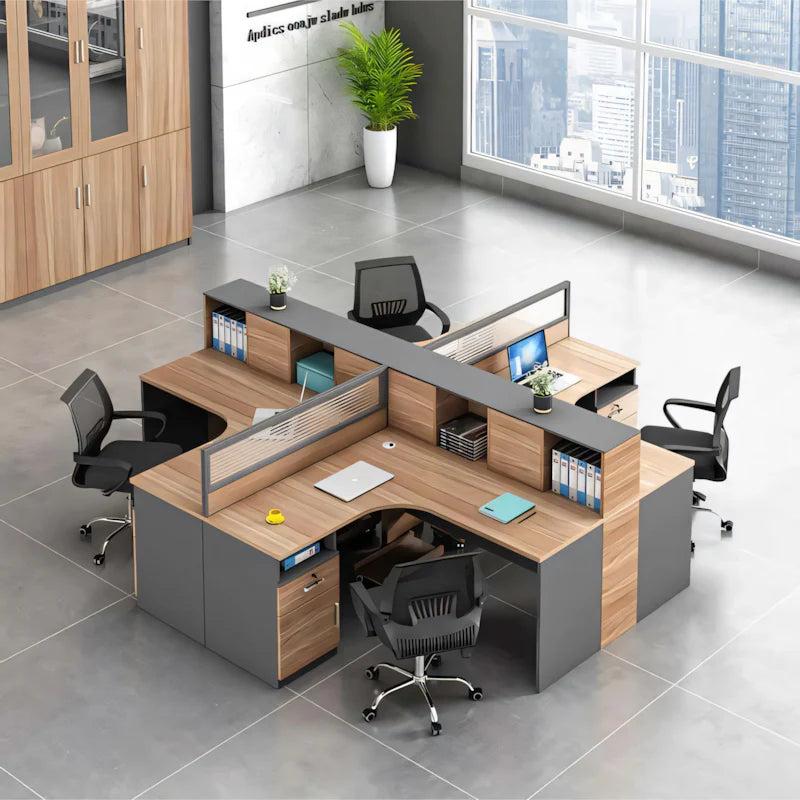
C. 4-Way Office Workstation Designs
A 4-way workstation creates four working positions within one coordinated furniture arrangement.
It is commonly suitable for teams that need to work near one another while maintaining individual desk areas.
Benefits include:
- Efficient use of office floor space.
- Shared furniture components.
- Easier team communication.
- Organised desk arrangements.
- A consistent appearance across departments.
A 4-way workstation can be particularly useful for sales teams, customer service departments and administrative offices.
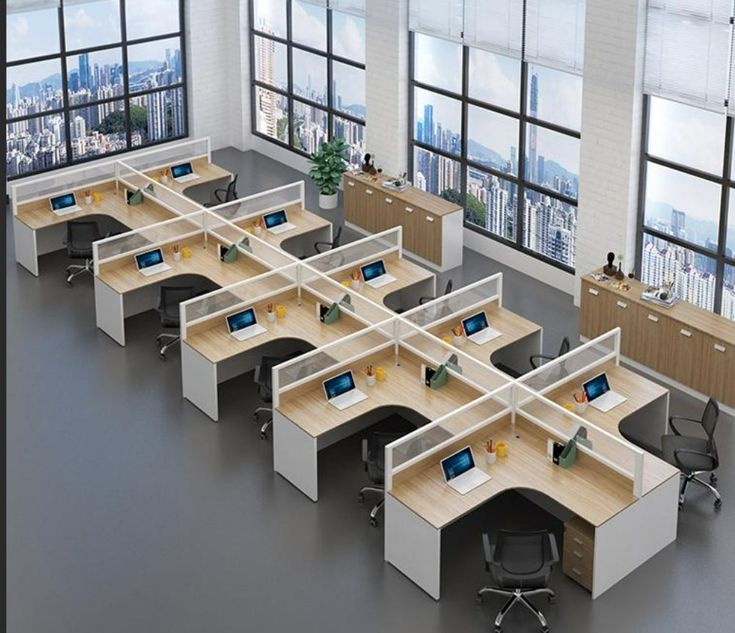
D. 6-Way Office Workstation Designs
A 6-way workstation accommodates six employees in a shared workstation cluster.
It can help businesses organise larger teams without filling the office with separate desks.
Important considerations include adequate circulation space, comfortable seating positions, electrical access, shared storage and privacy.
Before selecting this design, businesses should assess the room dimensions and the number of employees who will use the workstation.
E. L-Shaped Office Workstations
L-shaped workstations provide a larger working surface by combining two desk sections at an angle.
They are useful for employees who work with multiple documents, computers or office equipment.
Common applications include:
- Executive offices.
- Management offices.
- Accounting departments.
- Administrative workspaces.
- Individual professional offices.
The additional desk surface can also help separate computer work from paperwork.
F. Modular Office Workstations
Modular workstations use furniture components that businesses can rearrange or expand when their requirements change.
For example, a company may begin with a 2-way workstation arrangement and later add more modules as the team grows.
Modular furniture can include:
- Desks and connecting panels.
- Movable partitions.
- Shared storage units.
- Adjustable workstation components.
- Flexible desk configurations.
This approach is particularly useful for startups and growing companies.
G. Executive Office Workstations
Executive workstations combine functionality, professional appearance and additional working space.
They often feature larger desk surfaces, storage cabinets, cable management and finishes selected to complement the office interior.
They are suitable for directors, senior managers and business owners who need dedicated working areas.
4. Modern Office Workstation Ideas for Small Offices
Small offices require careful planning because every section of the floor needs to serve a purpose.
The following ideas can help businesses make better use of limited space.
Use compact workstation arrangements
Two-way or four-way workstation clusters can accommodate teams within a coordinated furniture layout.
However, avoid placing too many employees in one area. Employees still need sufficient space to move and work comfortably.
Choose furniture with integrated storage
Desks with drawers, mobile cabinets and shared storage units can help reduce clutter.
Vertical shelving can also make use of available wall space without occupying additional floor area.
Use glass or low-height partitions
Where appropriate, glass partitions and modest desk screens can help define working areas while maintaining a sense of openness.
For greater privacy, businesses can consider frosted glass or suitable acoustic solutions.
Make use of natural lighting
Position workstations to take advantage of available natural light while managing glare on computer screens.
Task lighting can provide additional illumination where necessary.
Select flexible furniture
Modular desks and movable storage units make it easier to reorganise a small office as business needs change.
5. Open-Plan vs Partitioned Office Workstation Designs
Both open-plan and partitioned workstations can work well. The best option depends on the nature of the business and the type of work employees perform.
| Feature | Open-plan workstations | Partitioned workstations |
|---|---|---|
| Communication | Encourages interaction | Provides more separation |
| Privacy | Generally limited | Greater visual privacy |
| Space use | Can accommodate shared layouts | Requires careful partition planning |
| Teamwork | Suitable for collaborative teams | Suitable for individual-focused tasks |
| Noise | May require noise management | Can offer improved separation |
| Flexibility | Often easy to reconfigure | Depends on partition design |
A hybrid office layout can combine both approaches. For example, a business can use open workstation clusters for collaborative departments and enclosed rooms for private meetings or focused work.
6. Best Materials for Modern Office Workstations
The materials used in workstation construction influence durability, appearance, maintenance and cost.
Melamine-faced boards
Melamine-faced boards are commonly used for office desks, cabinets and workstation surfaces.
They are available in different colours and finishes, making them suitable for businesses seeking coordinated office furniture.
MDF boards
Medium-density fibreboard can provide smooth surfaces for painted or laminated furniture finishes.
Its suitability depends on the intended application, board specification and protection against moisture.
Natural wood and veneer finishes
Wood and veneer finishes can create a warm, professional appearance.
Businesses may consider these finishes for executive desks, reception furniture and selected workstation surfaces.
Metal frames
Metal frames provide structural support for workstation desks and partitions.
Steel and aluminium components can complement contemporary office furniture designs.
Glass and acrylic
Glass and acrylic can be used for desk dividers, privacy screens and decorative features.
These materials can help create a modern appearance while allowing light to pass through selected areas.
When selecting materials, consider daily usage, cleaning requirements, durability and the overall office design.
7. Ergonomic Features Every Modern Workstation Should Have
Ergonomics is an important part of modern office planning because employees need comfortable working conditions.
Consider the following features when selecting office workstations.
Appropriate desk height: Employees should be able to work comfortably without repeatedly bending or raising their shoulders.
Supportive office chairs: Choose adjustable chairs with suitable back support and seat positioning.
Adequate legroom: Workstations should provide enough space for employees to sit comfortably and move their legs.
Monitor positioning: Computer screens should be positioned to support a comfortable viewing posture.
Sufficient desk space: Employees need enough room for computers, documents and other essential equipment.
Proper lighting: Combine natural and artificial lighting to reduce eye strain and screen glare.
Convenient cable access: Keep electrical and data cables organised to reduce clutter and improve safety.
An ergonomic workstation should support the employee’s tasks rather than force the employee to adjust constantly to unsuitable furniture.
8. Smart Office Workstations: Technology and Cable Management
Modern offices depend on computers, internet connectivity, printers, communication equipment and other technology.
Consequently, workstation planning should include technology requirements from the beginning.
Useful features include:
- Built-in cable management channels.
- Accessible power outlets.
- Proper data and network connections.
- Monitor arms where appropriate.
- Charging points for approved devices.
- Space for computers and other equipment.
- Suitable lighting and video-conferencing arrangements.
Businesses should coordinate workstation placement with their electrical and IT requirements before furniture installation.
This helps avoid exposed cables, inconvenient sockets and unnecessary modifications after the office has been completed.
9. How to Plan an Efficient Office Workstation Layout
A successful workstation layout begins with understanding how the business operates.
Step 1: Assess the available office space
Measure the office and identify windows, doors, columns, existing partitions and electrical connection points.
Step 2: Determine employee numbers
Establish how many people will use the office now and whether the business expects its team to grow.
Step 3: Understand departmental requirements
Different departments may need different workstation arrangements.
For example, a call centre may require organised team clusters, while an accounting department may benefit from quieter working areas.
Step 4: Plan circulation and movement
Leave suitable pathways between desks, storage units and office entrances.
Employees should be able to move around without disturbing colleagues.
Step 5: Include storage and equipment
Consider filing cabinets, printers, shared storage and other equipment when planning the layout.
Step 6: Plan lighting and power
Identify where workstations will connect to electricity, internet and other services.
Step 7: Review the proposed layout
Review the furniture arrangement before purchasing or installing workstations. Floor plans and 3D visualisations can help businesses understand how the completed office may look.
10. Factors Affecting Office Workstation Costs in Kenya
The cost of office workstations in Kenya varies depending on the furniture specifications and project requirements.
There is no single price that applies to every workstation because businesses choose different sizes, materials, configurations and finishes.
The following factors influence the overall budget:
| Cost factor | How it affects the budget |
|---|---|
| Workstation size | Larger desks generally require more materials |
| Number of users | More working positions increase furniture requirements |
| Materials | Board quality, metal frames and finishes affect cost |
| Design complexity | Custom shapes and configurations may require additional work |
| Storage | Drawers, cabinets and mobile units add to the project |
| Partitions | Privacy screens and dividers influence the final specification |
| Cable management | Integrated power and data solutions affect planning |
| Installation | Delivery, assembly and site requirements influence project costs |
How to budget for office workstations
Before requesting a quotation, prepare the following information:
- Office dimensions or floor plan.
- Number of employees.
- Preferred workstation configuration.
- Required desk and storage features.
- Preferred materials and finishes.
- Available project budget.
- Installation location and timeline.
This information helps a designer or supplier understand the project and recommend an appropriate solution.
11. Common Office Workstation Design Mistakes to Avoid
Even attractive office furniture can create problems when businesses overlook practical requirements.
Avoid these common mistakes:
1. Overcrowding the office: Installing too many desks can restrict movement and make employees uncomfortable.
2. Ignoring employee needs: Different departments require different amounts of desk space, storage and privacy.
3. Poor cable management: Unorganised cables create clutter and may introduce safety risks.
4. Choosing appearance over functionality: A workstation should support daily activities, not simply look attractive.
5. Forgetting future expansion: Businesses should consider whether their layout can accommodate additional employees.
6. Poor lighting arrangements: Incorrect workstation positioning can create glare and uncomfortable working conditions.
7. Ignoring storage: Insufficient storage can lead to cluttered desks and disorganised departments.
Careful planning helps businesses avoid unnecessary furniture changes and additional project costs.
12. The Office Workstation Design and Installation Process
A structured approach helps ensure that workstation furniture fits the office and supports business operations.
Consultation and requirements assessment
The process begins by understanding the business, employee numbers, workspace requirements and budget.
Space planning
The office dimensions and workflow help determine suitable workstation configurations.
Design development
The design team develops workstation layouts, furniture concepts, finishes and other specifications.
Furniture selection and procurement
The business reviews the proposed furniture, materials and finishes before procurement.
Preparation and installation
The installation team prepares the space, positions the furniture and completes the approved workstation arrangement.
Final inspection and handover
The completed workspace is reviewed to check furniture placement, usability and finishing details.
13. Choosing the Right Office Workstation Design for Your Business
Before selecting a workstation, consider these important questions:
- How many employees will use the workstation?
- What tasks will employees perform?
- Does the team need individual privacy or shared working areas?
- How much floor space is available?
- What equipment will employees use?
- How much storage is required?
- Will the business expand in the future?
- Which materials and finishes suit the office environment?
For small businesses, compact and modular arrangements may be suitable. Larger companies may prefer coordinated workstation clusters that organise departments and support team communication.
Ultimately, the right workstation should balance comfort, functionality, appearance and efficient use of space.
Ready to improve your office workspace?
Contact Office Interiors Kenya to discuss your workstation and office interior design requirements.
Office Interiors Kenya
Solar House, Fourth Floor, Nairobi, Kenya.
Website: https://officeinteriors.co.ke/
Services: https://officeinteriors.co.ke/services/
Contact: https://officeinteriors.co.ke/contact/
Phone: 0717 044 443 / 0739 255 050 / 0725 021 709
Email: info@interiordesigners.co.ke
Request a consultation and discuss a workstation layout that suits your business, available space and operational needs.
Frequently Asked Questions About Modern Office Workstation Designs in Kenya
1. What are the most popular modern office workstation designs in Kenya?
Popular options include individual desks, 2-way workstations, 4-way workstations, 6-way workstation clusters, L-shaped desks, modular workstations and executive desks.
2. Which workstation design is best for a small office?
Compact individual desks and 2-way or 4-way workstation arrangements can work well in small offices. The best choice depends on room dimensions, employee numbers and circulation requirements.
3. What is a 4-way office workstation?
A 4-way workstation is a shared furniture arrangement designed to accommodate four employees. It usually provides individual desk positions within one coordinated layout.
4. What is the difference between modular and fixed workstations?
Modular workstations use components that can be rearranged or expanded. Fixed workstations follow a more permanent configuration and may be less flexible when business requirements change.
5. Are ergonomic office workstations important?
Yes. Ergonomic workstations help employees maintain comfortable working positions through suitable desk heights, supportive chairs, adequate legroom and appropriate monitor placement.
6. What materials are suitable for office workstations?
Common options include melamine-faced boards, MDF, wood or veneer finishes, metal frames and glass or acrylic components. The best choice depends on the design, intended use and maintenance requirements.
7. How much do office workstations cost in Kenya?
Prices depend on workstation size, number of users, materials, storage, partitions, customisation and installation requirements. Businesses should request a quotation based on their specific office layout and furniture specifications.
8. Can office workstations be customised?
Yes. Workstation arrangements can be planned around office dimensions, employee numbers, departmental needs, preferred materials and the business’s overall interior design.
9. How do I choose the right workstation layout?
Start by measuring the office, determining employee numbers and understanding departmental activities. Then consider privacy, collaboration, storage, lighting, power access and future expansion.
10. Do modern office workstations need cable management?
Yes. Cable management helps organise electrical and data connections, reduces desk clutter and supports a cleaner working environment.
Modern Office Workstation Design Services in Kenya
Choosing the right workstation arrangement is an important step towards creating a productive and professional business environment.
At Office Interiors Kenya, businesses can explore office interior design and fit-out solutions that bring together space planning, furniture selection and procurement, lighting design, installation and finishing.
Whether you are setting up a new office, reorganising an existing workspace or planning a complete office renovation, a well-considered design can help your business make better use of its available space.
Our office design process can include:
- Office space planning and layout optimisation.
- Workstation furniture selection and procurement.
- Office partitioning and privacy solutions.
- Lighting and electrical design coordination.
- 3D visualisations and floor plans.
- Office interior fit-out and project supervision.
Areas We Serve
Office Interiors Kenya works on office interior design and fit-out enquiries across Kenya, subject to project requirements and availability.
Our service enquiries include Nairobi, Westlands, Upper Hill, Kilimani, Lavington, Kileleshwa, Parklands, Riverside, Gigiri, Karen, Runda, Muthaiga, Industrial Area, Embakasi, Lang’ata, South C, Kasarani, Thika Road and Mombasa Road.
We also welcome enquiries from businesses in Mombasa, Kisumu, Nakuru, Eldoret, Thika, Kiambu, Machakos, Nyeri, Meru, Kakamega, Kisii, Naivasha, Nanyuki, Kitale and Kericho.
Plan a modern office workstation layout that supports your team’s comfort, productivity and future growth.
