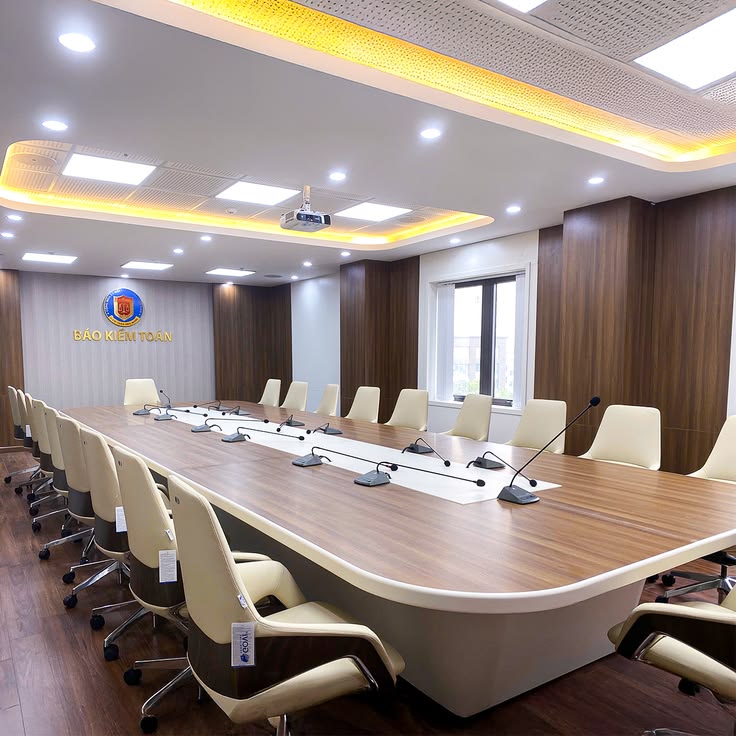
Boardroom Design in Kenya: Modern Boardroom Interior Design and Fit-Out Services
Boardroom design in Kenya plays an important role in creating professional meeting spaces where directors, managers, employees and business partners can discuss ideas, review performance and make important decisions. A well-designed boardroom should provide comfort, privacy, suitable technology and an atmosphere that reflects the company’s identity.
Whether you are setting up a new corporate office or renovating an existing meeting room, the right boardroom interior design can transform how your organisation uses its meeting space. From executive conference tables and comfortable chairs to modern lighting, acoustic treatments and video conferencing systems, every element should work together.
At Office Interiors, we provide professional boardroom design and office fit-out solutions that help businesses create functional, attractive and well-organised meeting spaces. Our approach considers the available space, number of users, meeting requirements, furniture, finishes and technology.
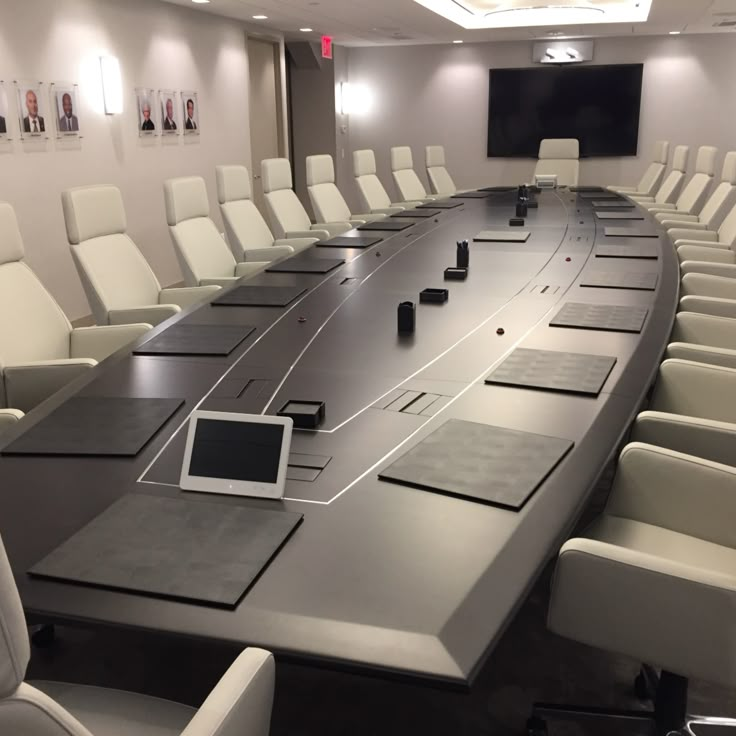
Modern Boardroom Design Ideas in Kenya
Boardrooms come in different sizes and styles. The best design depends on your company’s needs, available space, corporate identity and preferred level of finishing.
1. Modern Corporate Boardroom Design
Modern corporate boardrooms combine clean lines, practical furniture, suitable lighting and carefully selected finishes. They create a professional environment without making the room feel unnecessarily complicated.
Common design features include:
- A large executive conference table.
- Comfortable office chairs.
- Neutral wall colours and coordinated finishes.
- Modern ceiling designs and lighting.
- Integrated presentation screens.
- Organised power and data connections.
- Simple corporate branding.
This design works well for companies that want a professional meeting environment that supports both internal discussions and client presentations.
2. Luxury Executive Boardroom Design
A luxury boardroom creates a refined environment for senior management meetings, executive discussions and important business presentations.
It may include a custom-made conference table, premium executive chairs, decorative wall finishes, feature lighting and carefully selected flooring.
Other design elements may include custom timber conference tables, premium upholstered chairs, decorative wall panelling, branded feature walls, integrated audiovisual equipment and custom storage cabinets.
The objective is to create a comfortable and professional space that reflects the organisation’s image.
3. Minimalist Boardroom Design
A minimalist boardroom focuses on simplicity, functionality and efficient use of space. It avoids unnecessary decoration and uses a limited selection of colours, materials and furniture.
Typical features include simple conference tables, comfortable chairs, clean wall finishes, discreet storage and well-planned lighting.
This approach is suitable for companies that prefer a modern, uncluttered meeting environment.
4. Glass Boardroom Design
Glass boardrooms are popular in modern offices because they create enclosed meeting spaces without completely separating them from the rest of the workplace.
They can use clear, frosted or decorative glass depending on the required level of privacy.
Benefits include allowing natural light into the boardroom, maintaining visibility across the office, creating a contemporary appearance and supporting open-plan office layouts.
For confidential meetings, suitable privacy treatments and acoustic specifications should be considered.
5. Wooden Boardroom Design
Wooden finishes add warmth and character to executive meeting spaces. They can be incorporated into conference tables, wall panels, storage cabinets and decorative features.
A wooden boardroom may combine timber finishes with glass, metal, neutral wall colours and modern lighting.
The choice of material and finish should consider durability, maintenance and the overall office design.
6. Contemporary Boardroom with Integrated Technology
Modern meetings often involve remote participants, presentations and digital collaboration. A technology-focused boardroom incorporates equipment into the interior design rather than treating it as an afterthought.
Features may include wall-mounted presentation screens, video conferencing cameras, integrated speakers and microphones, conference table power outlets, data and charging connections, cable management systems and suitable lighting for video calls.
Planning these requirements early helps create a neat and functional meeting environment.
Key Elements of a Professional Boardroom Interior Design
A successful boardroom design requires more than selecting an attractive table and chairs. Each element should support the way people use the room.
1. Boardroom Conference Table
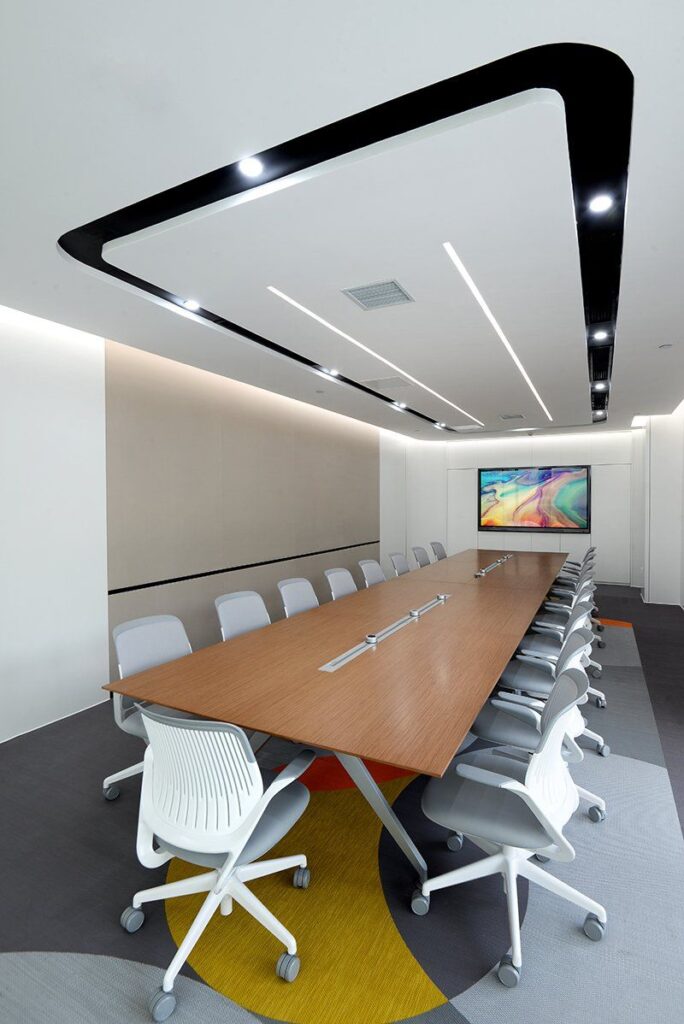
The conference table is usually the main feature of the boardroom. Its size, shape and material should suit the room dimensions and the number of people who regularly attend meetings.
Common boardroom table designs include:
- Rectangular boardroom tables: Suitable for traditional corporate meeting rooms and larger executive spaces.
- Oval boardroom tables: Create a softer appearance and can help improve visibility between meeting participants.
- Boat-shaped boardroom tables: Provide a wider central working area and a balanced presentation arrangement.
- Round boardroom tables: Suitable for smaller meeting rooms where participants need to communicate directly.
- Custom-made boardroom tables: Allow businesses to select dimensions, materials, finishes and technology requirements that suit their space.
2. Executive Boardroom Chairs
Boardroom chairs influence comfort during long meetings. They should provide suitable support while complementing the conference table and overall design.
Important considerations include comfortable back support, appropriate seat height, suitable armrests, durable upholstery, easy movement and a finish that complements the boardroom furniture.
The number of chairs should match the intended seating capacity without making the room overcrowded.
3. Boardroom Lighting Design
Lighting affects visibility, comfort and the overall appearance of a boardroom.
A well-planned lighting design should support reading, presentations, video conferences and general meetings.
Common options include recessed ceiling lights for general illumination, pendant lights above selected conference tables, LED strip lighting for decorative ceiling details, wall lights for selected feature areas and adjustable lighting for presentations.
Lighting should be positioned to minimise glare on screens and avoid uncomfortable shadows on meeting participants.
4. Boardroom Wall Design and Finishes
Boardroom walls provide an opportunity to introduce corporate colours, textures and branding.
Popular options include decorative wall panels, timber or wood-effect finishes, painted feature walls, acoustic wall panels, branded company logo walls, display shelves and custom cabinetry.
The selected finishes should complement the furniture, flooring, lighting and corporate identity.
5. Boardroom Ceiling Design
The ceiling contributes to the overall appearance and lighting arrangement of the room.
Gypsum ceilings can accommodate selected lighting features, while acoustic ceiling treatments may help manage sound reflections.
Possible design features include modern gypsum ceilings, recessed lighting, cove lighting, decorative ceiling details and acoustic ceiling panels.
The ceiling design should also consider ventilation, access to building services and the placement of audiovisual equipment.
6. Boardroom Flooring
Boardroom flooring should be attractive, durable and suitable for regular use.
Common options include commercial-grade carpet, carpet tiles, luxury vinyl flooring, laminate flooring, engineered wood flooring and selected ceramic or porcelain tiles.
Carpet and suitable soft finishes can help reduce some sound reflections, while hard flooring may be easier to clean. The best choice depends on maintenance requirements, design preferences and acoustic needs.
7. Boardroom Storage and Cabinetry
Storage helps keep documents, presentation materials and meeting equipment organised.
A boardroom may include built-in cabinets, credenzas, display shelves or custom storage units.
Storage should be positioned without obstructing movement or reducing the available meeting space.
Boardroom Layouts: Choosing the Right Arrangement
The layout determines how participants interact and how effectively the room supports different meeting activities.
| Boardroom layout | Best suited for | Main advantage |
|---|---|---|
| Rectangular boardroom | Executive meetings | Clear central discussion area |
| U-shaped | Presentations and discussions | Open central presentation space |
| Round table | Small group meetings | Encourages direct interaction |
| Hollow square | Committee meetings | Allows participants to face one another |
| Classroom style | Training and presentations | Provides a clear presentation direction |
| Theatre style | Large presentations | Accommodates more attendees |
How to Choose the Right Boardroom Layout
Start by determining the number of people who will use the room. Consider whether meetings involve presentations, group discussions, video conferences or formal executive sessions.
Also consider the available floor space, door and window positions, walking routes around the table, screen visibility from every seat, furniture dimensions, power and data connections, accessibility and comfortable movement.
A professional space plan helps establish the most suitable arrangement before purchasing furniture or beginning installation.
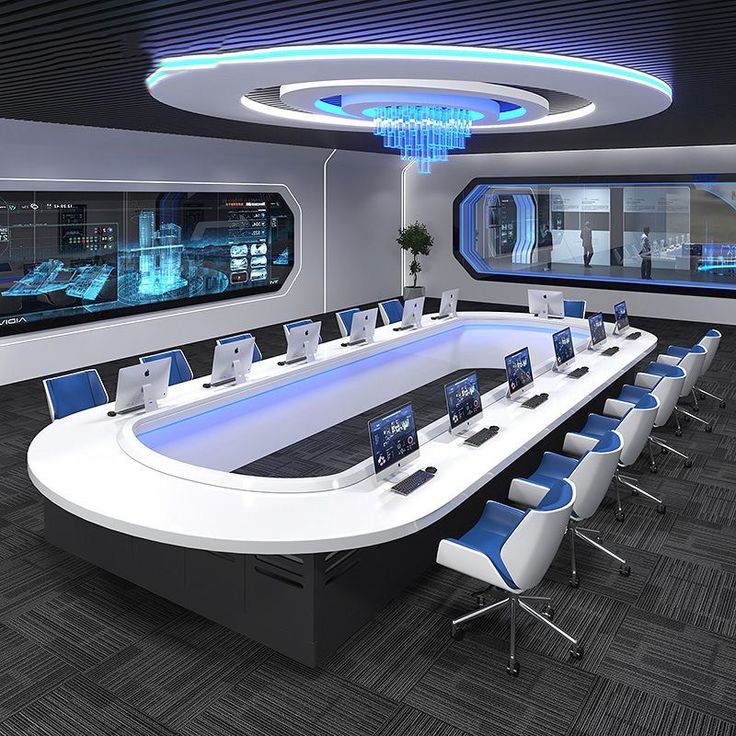
Boardroom Design and Technology Integration
Technology is an important part of modern boardroom planning. Businesses need meeting spaces that support both in-person and remote communication.
Video Conferencing Systems
Video conferencing equipment allows participants in different locations to join meetings. The room layout should provide suitable camera positions, clear screen visibility and appropriate lighting.
Presentation Screens and Projectors
A boardroom may use a large display screen, projector or interactive presentation system. Screen placement should allow everyone to view presentations comfortably.
Integrated Power and Data Connections
Meeting participants may need to connect laptops, charge devices and access network connections.
Power and data points can be incorporated into the conference table, floor or selected wall positions, depending on the building layout.
Audio Systems
Microphones and speakers support communication during presentations and remote meetings. Their placement should consider room size, seating arrangement and acoustic conditions.
Cable Management
Poorly organised cables can affect the appearance and usability of a boardroom. Proper planning helps keep connections organised and reduces unnecessary visible wiring.
Boardroom Acoustics and Sound Privacy
Acoustics are important in boardrooms because meetings often involve discussions, presentations and confidential business information.
A room with excessive echo can make conversations difficult to follow, especially during video conferences.
Possible acoustic solutions include acoustic wall panels, suitable ceiling treatments, acoustic-rated partitions, carpet or other appropriate soft finishes, properly sealed doors and suitable acoustic treatment around meeting equipment.
The required level of sound privacy depends on the room’s purpose. A boardroom used for confidential executive meetings may require a more detailed acoustic assessment than a general discussion room.
How Much Does Boardroom Design Cost in Kenya?
The cost of boardroom design in Kenya depends on the size of the room, furniture specifications, materials, technology, lighting and installation requirements.
The following are indicative budgeting ranges, not fixed supplier quotations.
| Boardroom design level | Indicative budget |
|---|---|
| Standard boardroom | KES 200,000–400,000 |
| Mid-range or premium boardroom | KES 400,000–800,000 |
| Luxury executive boardroom | KES 800,000–1,500,000+ |
The actual cost will depend on the scope of work and what the quotation includes. A furniture-only project will have different costs from a complete boardroom renovation with partitions, ceilings, flooring, lighting and audiovisual systems.
What Influences Boardroom Design Costs?
1. Room size: Larger boardrooms generally require more furniture, flooring, wall finishes, lighting and installation work.
2. Conference table specifications: The cost of a boardroom table depends on its dimensions, design, materials, finish and whether it is custom-made.
3. Executive chairs: Chair prices vary according to design, upholstery, comfort features, material quality and quantity.
4. Glass partitions: A boardroom enclosed with glass partitions may require additional framing, doors, privacy finishes and installation.
5. Lighting and ceiling design: Simple lighting arrangements generally involve a different budget from decorative ceilings with multiple lighting features.
6. Audiovisual equipment: Screens, projectors, conferencing systems, microphones, speakers and connectivity equipment can contribute significantly to the project budget.
7. Wall and floor finishes: The choice of flooring, wall panels, paint, decorative finishes and acoustic materials affects the final cost.
8. Custom furniture and storage: Bespoke cabinetry, built-in storage and branded furniture require project-specific measurements and fabrication.
9. Installation and renovation work: Existing site conditions, electrical requirements, ceiling modifications and other renovation activities may increase the project scope.
How to Plan Your Boardroom Budget
Before starting a boardroom project, prepare a list of essential requirements. Separate the budget into design and space planning, conference table and chairs, partitions and doors, flooring and wall finishes, ceiling and lighting, audiovisual equipment, electrical and data connections, and installation and finishing.
This makes it easier to prioritise essential items and decide where premium finishes or additional technology are necessary.
Small Boardroom Design Ideas for Limited Office Space
A small boardroom can still look professional and accommodate productive meetings. The key is to select furniture and finishes that suit the available dimensions.
Consider these ideas:
- Use a compact conference table: Select a table that accommodates the expected number of participants while leaving enough room for movement.
- Choose glass partitions: Glass can help maintain an open appearance when creating a separate meeting room.
- Use wall-mounted screens: Mounting presentation screens on suitable walls can reduce the need for additional furniture.
- Select practical storage: Built-in cabinets can help keep documents and meeting equipment organised.
- Use appropriate lighting: Well-positioned lighting can make a small room feel more comfortable and functional.
- Avoid unnecessary decoration: A simple design with coordinated finishes can create a professional appearance without overcrowding the space.
Our Boardroom Design and Installation Process
A successful boardroom project requires coordination between design, furniture, finishes, technology and installation.
At Office Interiors, we approach boardroom projects by considering the client’s requirements and the practical needs of the available space.
1. Consultation and Requirements Assessment
We begin by understanding your organisation, the purpose of the boardroom, the expected number of users and your preferred design direction.
2. Site Visit and Measurements
The room is assessed to establish its dimensions, existing finishes, access points and installation requirements.
3. Space Planning and Boardroom Design
A suitable layout is developed around the conference table, chairs, screen positions, circulation space and other requirements.
4. 3D Design and Visualisation
Where required, 3D designs help you visualise the proposed boardroom before implementation. This provides an opportunity to review furniture arrangements, colours, materials and lighting.
5. Material and Furniture Selection
The appropriate furniture, flooring, wall finishes, lighting and other materials are selected according to the approved design and budget.
6. Technology and Electrical Planning
Audiovisual equipment, power points, data connections and cable management are considered before installation.
7. Installation and Fit-Out
The approved design is implemented through the required furniture installation, partitioning, finishing and related fit-out activities.
8. Final Inspection and Handover
The completed boardroom is reviewed to confirm that the installed elements match the agreed project requirements.
Why Choose Office Interiors for Boardroom Design in Kenya?
A boardroom is an important part of your company’s working environment. Its design should reflect your organisation while supporting effective meetings and professional presentations.
Office Interiors provides office interior design and fit-out solutions that consider both appearance and functionality.
When planning a boardroom, we focus on practical space planning and furniture arrangement, suitable conference tables and executive seating, coordinated lighting, ceilings and flooring, glass partitions and privacy requirements, audiovisual and technology integration, corporate branding and decorative finishes, and installation and coordination of related fit-out works.
Our aim is to help businesses create boardrooms that suit their meeting requirements, available space and preferred design style.
Areas We Serve Across Kenya
Office Interiors provides professional boardroom design, office interior design and commercial fit-out services in Nairobi, Mombasa and across all 47 counties of Kenya.
In Nairobi, we serve Nairobi CBD, Westlands, Upper Hill, Kilimani, Kileleshwa, Lavington, Parklands, Riverside, Gigiri, Runda, Karen, Muthaiga, Spring Valley, Rosslyn, Ridgeways, Ngara, Hurlingham, South C, South B, Lang’ata, Industrial Area, Embakasi, Donholm, Umoja, Kasarani, Roysambu, Zimmerman, Kahawa West, Kahawa Sukari, Garden Estate, Thome, Ridgeways, Thika Road, Mombasa Road and surrounding areas.
In Mombasa, our service areas include Mombasa Island, Nyali, Bamburi, Shanzu, Kizingo, Tudor, Ganjoni, Likoni, Changamwe, Kisauni, Mtwapa, Diani, Ukunda, Miritini, Port Reitz, Jomvu, Mkomani, Kongowea, Mwembe Tayari and Majengo, as well as other surrounding coastal areas.
We also serve businesses and institutions across all 47 counties: Nairobi, Mombasa, Kiambu, Murang’a, Nyeri, Kirinyaga, Nyandarua, Kilifi, Kwale, Tana River, Lamu, Taita-Taveta, Machakos, Kitui, Makueni, Embu, Tharaka-Nithi, Meru, Isiolo, Marsabit, Garissa, Wajir, Mandera, Kisumu, Siaya, Homa Bay, Migori, Kisii, Nyamira, Nakuru, Uasin Gishu, Elgeyo-Marakwet, Nandi, Baringo, Laikipia, Narok, Kajiado, Kericho, Bomet, Samburu, Turkana, West Pokot, Trans Nzoia, Kakamega, Vihiga, Bungoma and Busia.
Whether you are planning a new executive boardroom, upgrading an existing meeting room or undertaking a complete office fit-out, contact Office Interiors to discuss your project requirements and installation arrangements.
Request a Quote for Boardroom Design in Kenya
Are you planning to create a modern executive boardroom, upgrade an existing meeting room or furnish a new corporate office?
Office Interiors can help you plan a boardroom that combines professional design, comfortable furniture, suitable lighting and practical technology integration.
Contact our team to discuss your requirements and request a quotation.
Office Interiors
Phone: 0717 044 443/0739 255 050/0725 021 709
Email: info@interiordesigners.co.ke
Website: https://officeinteriors.co.ke/
Contact page: https://officeinteriors.co.ke/contact/
Other Related Interior Design and Fit-Out Services We Offer
Boardroom design is often part of a wider office improvement or commercial interior design project. Office Interiors and our related interior design network provide solutions that help businesses create functional, attractive and coordinated workspaces.
1. Office Interior Design
Plan professional workspaces with suitable furniture, lighting, colours, partitions, workstations and finishes. Our office interior design solutions can cover executive offices, open-plan offices, private offices, meeting rooms and collaborative spaces.
Explore: Office Interiors
2. Office Fit-Out Services
Transform empty or existing office spaces into functional working environments. Office fit-out projects may include space planning, procurement, partitions, furniture installation, flooring, ceilings, lighting and finishing.
Explore: Office Fit-Out and Interior Design
3. Office Partitioning
Create separate working areas using glass, aluminium, gypsum and acoustic partition systems. These solutions are suitable for boardrooms, executive offices, meeting rooms, reception areas and departmental spaces.
Explore: Office Partitioning Solutions
4. Commercial Interior Design
Improve business environments through professional design and space planning. Commercial interior design can cover corporate offices, retail shops, restaurants, hotels, showrooms, banks and other commercial premises.
Explore: Commercial Interior Design
5. Office Renovation and Remodelling
Upgrade outdated office spaces through layout improvements, new finishes, ceiling works, flooring, painting, partitions and other renovation requirements.
Explore: Renovation Services
6. Office Flooring Installation
Choose suitable flooring finishes for boardrooms, reception areas, corridors, executive offices and workstations. Options can include carpet tiles, vinyl flooring, laminate and other commercial flooring materials.
Explore: Interior Finishes
7. Gypsum Ceiling Installation
Improve office interiors with modern gypsum ceiling designs, recessed lighting details, decorative ceiling features and coordinated finishing.
Explore: Interior Designers
8. Custom Office Furniture and Joinery
Create furniture that suits your office dimensions and requirements. Custom solutions can include boardroom tables, executive desks, reception counters, storage cabinets, shelves and workstations.
Explore: Office Interiors
9. Reception Area Design
Create welcoming entrance spaces with professionally designed reception desks, waiting areas, lounge seating, feature walls, lighting and company branding.
Explore: SUIMAS Interior Design
10. 3D Interior Design and Space Planning
Visualise proposed office layouts, furniture arrangements, colours and finishes before implementation. 3D design helps businesses review the proposed arrangement and make informed decisions.
Explore: SUIMAS Interior Design
11. Wall Finishes and Decorative Panelling
Enhance boardrooms, executive offices and reception areas with suitable wall finishes, decorative panels, feature walls, wallpapers and branded design elements.
Explore: Interior Finishes
12. Painting and Decorative Finishes
Refresh office walls and other interior surfaces with suitable paint colours and decorative finishes that complement the furniture, flooring and overall design.
Explore: Renovation Services
13. Commercial Building and Interior Renovation
Improve commercial properties through coordinated renovation and interior improvement works. This can include office remodelling, space upgrades, finishing and related building works.
Explore: SUIMAS
14. Hospitality Interior Design
Create attractive and functional environments for hotels, restaurants, lodges, resorts, conference facilities and other hospitality businesses.
Explore: Office Interiors Commercial Design Services
For assistance with any of these services, contact Office Interiors through our official contact page.
Frequently Asked Questions About Boardroom Design in Kenya
1. What is included in boardroom interior design?
Boardroom interior design may include space planning, conference tables, executive chairs, lighting, flooring, ceiling design, wall finishes, acoustic treatments, glass partitions, storage and audiovisual integration. The exact scope depends on the client’s requirements and the existing condition of the room.
2. How much does it cost to design a boardroom in Kenya?
Indicative budgets can range from approximately KES 200,000 for a standard boardroom to KES 1,500,000 or more for a luxury executive space. The final cost depends on the room size, furniture, finishes, partitions and technology requirements.
3. What is the best boardroom table design?
Rectangular tables are popular for traditional executive meetings. Oval and boat-shaped tables can provide alternative arrangements, while round tables work well in smaller discussion rooms. The right choice depends on the available space and number of participants.
4. What is the best colour for a boardroom?
Neutral colours such as grey, white, beige and selected wood finishes are common choices for professional boardrooms. Corporate colours can also be incorporated through feature walls, furniture and branded details.
5. How many people can a boardroom accommodate?
The capacity depends on the room dimensions, table size, chair dimensions and required circulation space. A proper space plan should establish a comfortable seating arrangement before furniture is purchased.
6. How can I make a small boardroom look modern?
Use appropriately sized furniture, coordinated finishes, good lighting, organised storage and suitable presentation equipment. Glass partitions can also help maintain an open appearance.
7. Are glass partitions suitable for boardrooms?
Yes. Glass partitions can create separate meeting spaces while allowing natural light into the room. Frosted glass or privacy film can be used where greater visual privacy is needed.
8. What technology should a modern boardroom have?
Depending on meeting requirements, a modern boardroom may include a presentation screen, video conferencing camera, microphones, speakers, suitable lighting, power outlets and data connections.
9. How important are acoustics in boardroom design?
Acoustics help improve speech clarity and reduce unwanted echo. Acoustic wall or ceiling treatments and appropriately specified doors and partitions can help create a more suitable meeting environment.
10. Do you provide boardroom design services outside Nairobi?
Yes. Office Interiors serves clients in Nairobi and other parts of Kenya. Project requirements, location and installation arrangements are discussed when preparing a quotation.
