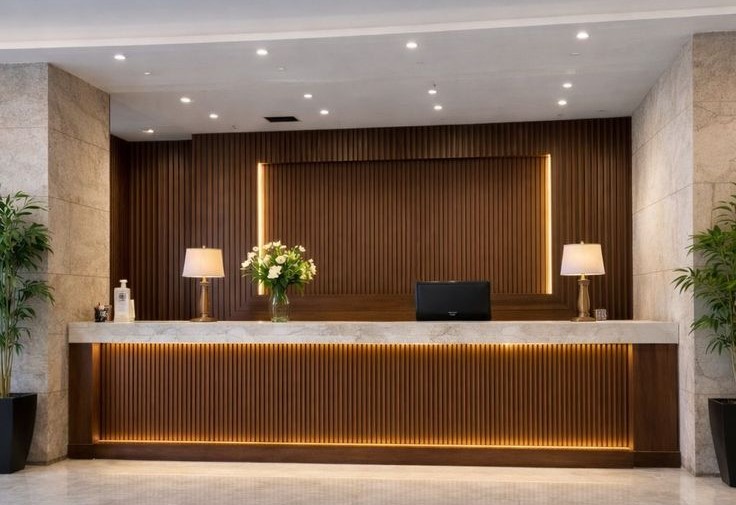
“Your reception area speaks before anyone in your business does. Make the first impression reflect the professionalism and identity of your organisation.”
Office reception area is the first physical impression clients, candidates, and partners have of your business. A modern reception should communicate credibility, make visitors feel welcome, and reflect your company’s brand.
Office Interiors Kenya provides office partitioning, gypsum and acoustic ceiling solutions, and flooring options including tile carpets, wall-to-wall carpets, laminates, vinyl, bamboo, and epoxy flooring.
Indicative reception costs
| Reception element | Estimated cost |
|---|---|
| Reception desk and joinery | KES 80,000–350,000+ |
| Feature wall, logo, and branding | KES 50,000–300,000+ |
| Glass or aluminium partitioning | KES 8,000–13,000 per m² |
| Gypsum ceiling or bulkhead with lighting | KES 2,000–4,500+ per m² |
| Carpet tiles, vinyl, or laminate flooring | KES 2,500–7,000 per m² |
| Waiting-area furniture | KES 100,000–500,000+ |
| Full small reception makeover | KES 300,000–1,500,000+ |
These are to help in planning. A final reception quotation should be based on measured dimensions, selected finishes, joinery design, electrical requirements, and site access.
Modern Office Reception Design Ideas
1. Minimalist Reception Areas
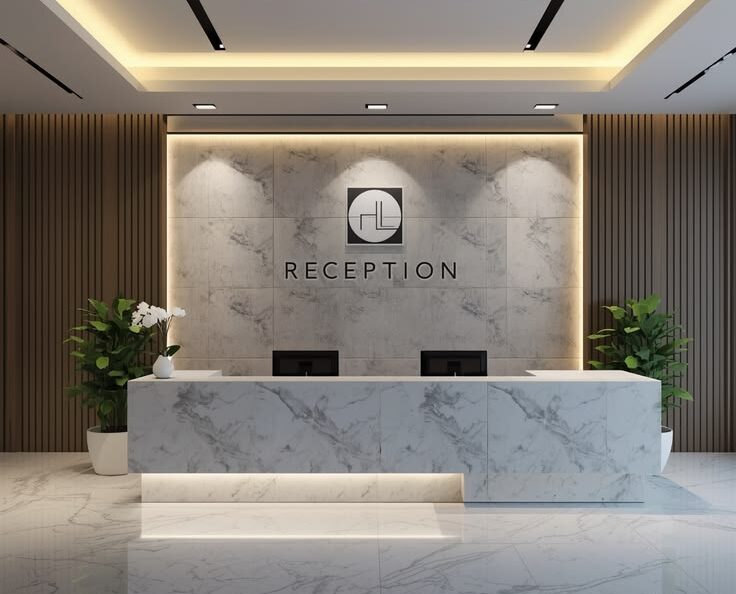
A minimalist reception uses clean lines, simple furniture and a coordinated colour palette.
This approach can work well in smaller offices where excessive decoration may make the space feel crowded.
A simple reception counter, comfortable visitor chairs and a carefully selected feature wall may be sufficient.
2. Branded Reception Walls
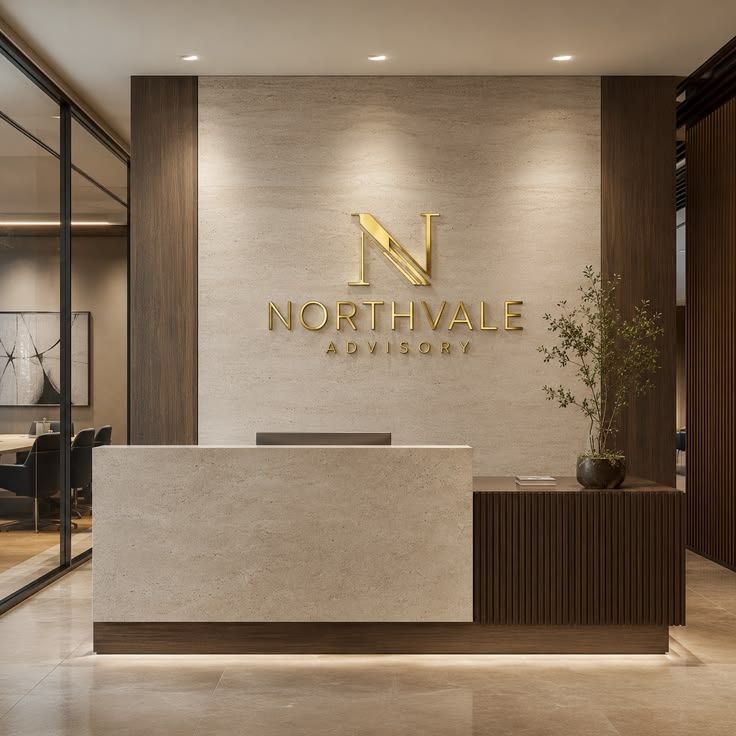
A branded reception wall can display the company logo, colours, signage or selected corporate messaging.
The design should be consistent with the organisation’s identity and the wider office interior.
3. Custom Reception Desks
The reception desk is usually the main furniture feature in the entrance area.
Custom designs can incorporate storage, cable management, work surfaces and branding elements. The size should allow reception staff to work comfortably without obstructing visitor movement.
4. Glass and Open Reception Designs
Glass partitions can help maintain natural light and visual connection between the reception and surrounding office areas.
Where privacy is required, frosted glass or selected privacy film can be used.
For more information, read about aluminium office partition designs.
5. Nature-Inspired Reception Interiors
Indoor plants, natural textures and selected timber finishes can make a reception area feel more welcoming.
The choice of materials should consider maintenance, lighting conditions and the level of daily use.
Essential Elements of a Professional Reception Area
Reception Desk and Workstation
The desk should provide sufficient working space for reception staff, storage for essential items and a suitable visitor-facing counter.
Visitor Seating
Waiting chairs should be comfortable, durable and appropriate for the number of visitors expected.
Avoid overcrowding the entrance with too much furniture.
Lighting
Lighting should make the reception easy to navigate and create a welcoming atmosphere.
A combination of general lighting and selected decorative fixtures can help highlight the reception counter or branded wall.
Flooring and Wall Finishes
Flooring should be durable and easy to maintain. Wall finishes may include paint, decorative panels, wallpaper or selected feature materials.
Company Logo and Signage
Signage should be easy to see and positioned where visitors can identify the business immediately.
Consider the scale of the logo, background material and lighting.
Visitor Movement and Accessibility
The layout should allow visitors to enter, approach the reception desk, wait and move towards meeting rooms without unnecessary obstruction.
Office Reception Design for Small Spaces
Small offices can still have attractive and functional reception areas.
The most important consideration is making effective use of the available space.
Consider these practical approaches:
- Use a compact reception desk with built-in storage.
- Choose a limited colour palette.
- Install a simple branded feature wall.
- Select visitor seating that fits the floor area.
- Use glass partitions where visibility and natural light are important.
- Keep walkways clear.
- Use suitable lighting to highlight the entrance.
A well-planned small reception can look professional without requiring a complete office renovation.
Why Is Office Reception Design Important?
The reception area is often the first space clients, visitors, suppliers and potential business partners see when entering an office.
A well-designed reception should create a welcoming impression, make visitors feel comfortable and communicate the organisation’s identity.
Office reception design should combine attractive finishes with practical considerations such as visitor movement, waiting space, staff visibility, storage and accessibility.
A reception should not simply look good in photographs. It should function effectively throughout the working day.
Office Interiors Kenya provides reception and common area design services, including custom reception desks, waiting area seating, feature walls, decorative lighting, planters and company signage.
Common Office Reception Design Mistakes to Avoid
Overcrowding the Entrance
Too much furniture can restrict visitor movement and make the area feel smaller.
Poor Lighting
Insufficient lighting can make the entrance look uninviting and affect the reception staff’s working conditions.
Inconsistent Branding
Colours, signage and finishes should complement the company’s identity.
Choosing Appearance Over Function
A reception desk should provide enough workspace and storage for everyday operations.
Ignoring the Visitor Experience
Visitors should be able to identify where to go, where to wait and whom to approach.
Frequently Asked Questions
What should a modern office reception include?
A modern reception may include a reception desk, visitor seating, company signage, suitable lighting, a clear entrance layout and coordinated wall and floor finishes.
How much does a reception desk cost in Kenya?
A preliminary allowance for a custom reception desk may range from KES 80,000 to KES 350,000+, depending on dimensions, materials and design. A project-specific quotation is needed for an accurate price.
How can I make a small reception look modern?
Use a compact desk, coordinated colours, suitable lighting, a simple feature wall and carefully selected seating. Avoid unnecessary furniture and decorations.
Can office reception design include company branding?
Yes. Branding can be incorporated through logos, feature walls, signage, selected colours and custom furniture.
Does Office Interiors Kenya design reception areas?
Yes. Reception and common area design is one of the company’s listed services. It includes custom reception desks, waiting areas, feature walls, brand displays, decorative lighting and signage. Office Interiors Kenya
Areas We Serve
Office Interiors Kenya serves reception design projects in Westlands, Lavington, Karen, Kilimani, Kileleshwa, Runda, Muthaiga, Gigiri, Loresho, Lang’ata, Spring Valley, Lower Kabete, Ruaka, Utawala and Ruiru.
The company also serves projects in Mombasa, Kisumu, Nakuru, Eldoret, Naivasha, Meru, Thika and Machakos, subject to project scope and availability.
Transform Your Office Reception with Office Interiors Kenya
Whether you need a new reception desk, a branded entrance, improved visitor seating or a complete reception makeover, a coordinated design can help your business create a professional first impression.
Office Interiors Kenya provides office reception design, interior decoration and fit-out solutions.
Call or WhatsApp: 0717 044 443, 0739 255 050 or 0725 021 709.
Email: info@interiordesigners.co.ke
Visit or Contact Us to discuss your reception project.
